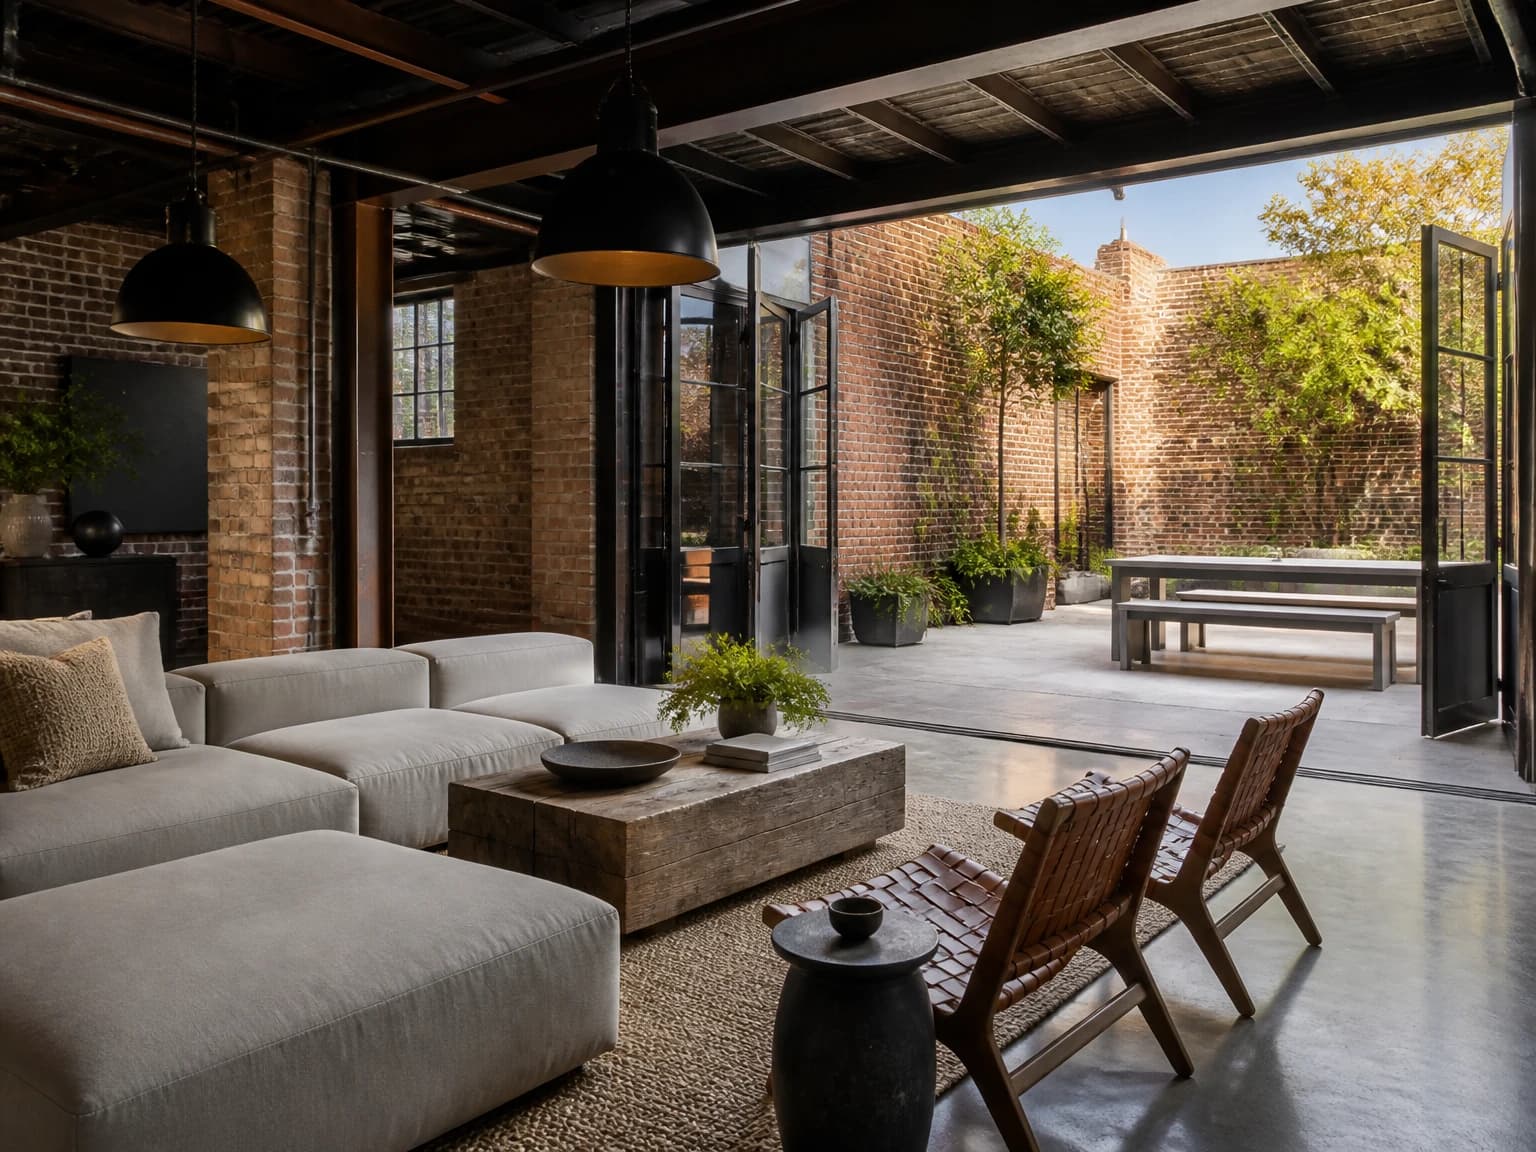
Double-Height Industrial Loft
A industrial living room idea designed to help you picture a more personal direction for your room. Upload your photo to recreate the mood while preserving your existing layout.
Create this look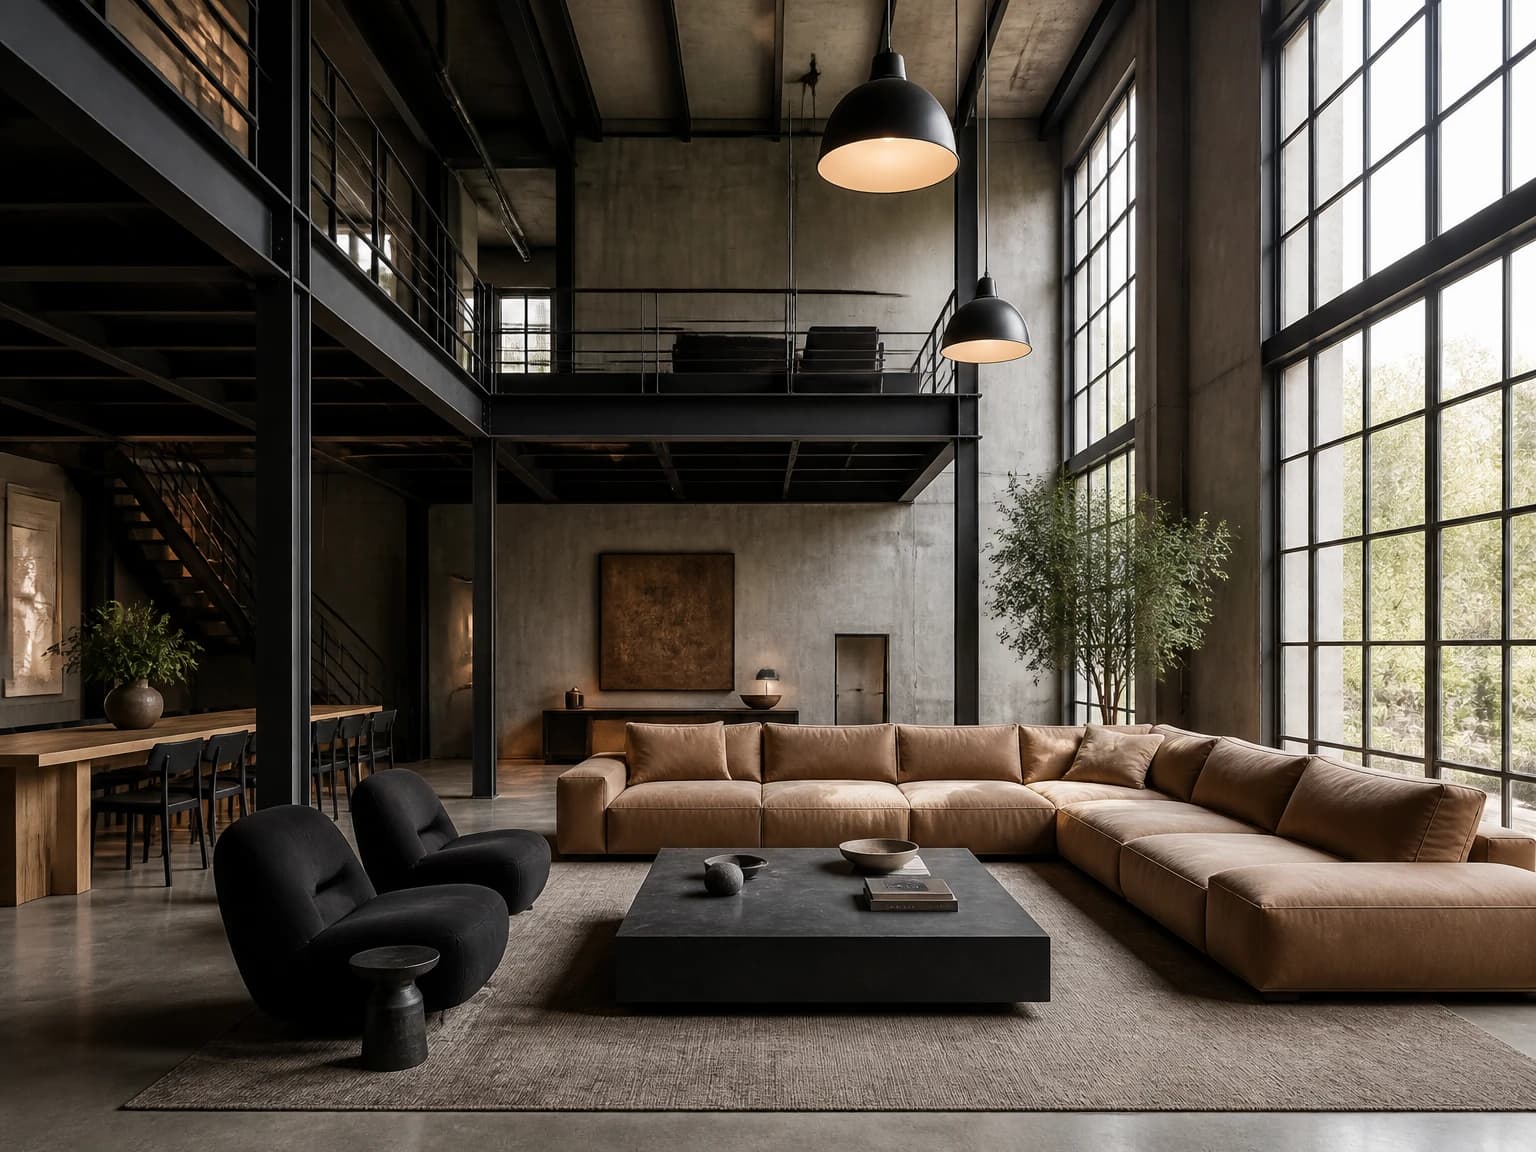
About this industrial living room design
A double-height industrial loft with steel mezzanine, concrete walls, monumental factory windows, oversized camel sectional, sculptural black chairs, large timber table, and suspended warehouse lights; wide vertical-aware composition from floor level showcases height without distorting the room.
More Industrial Living Room ideas
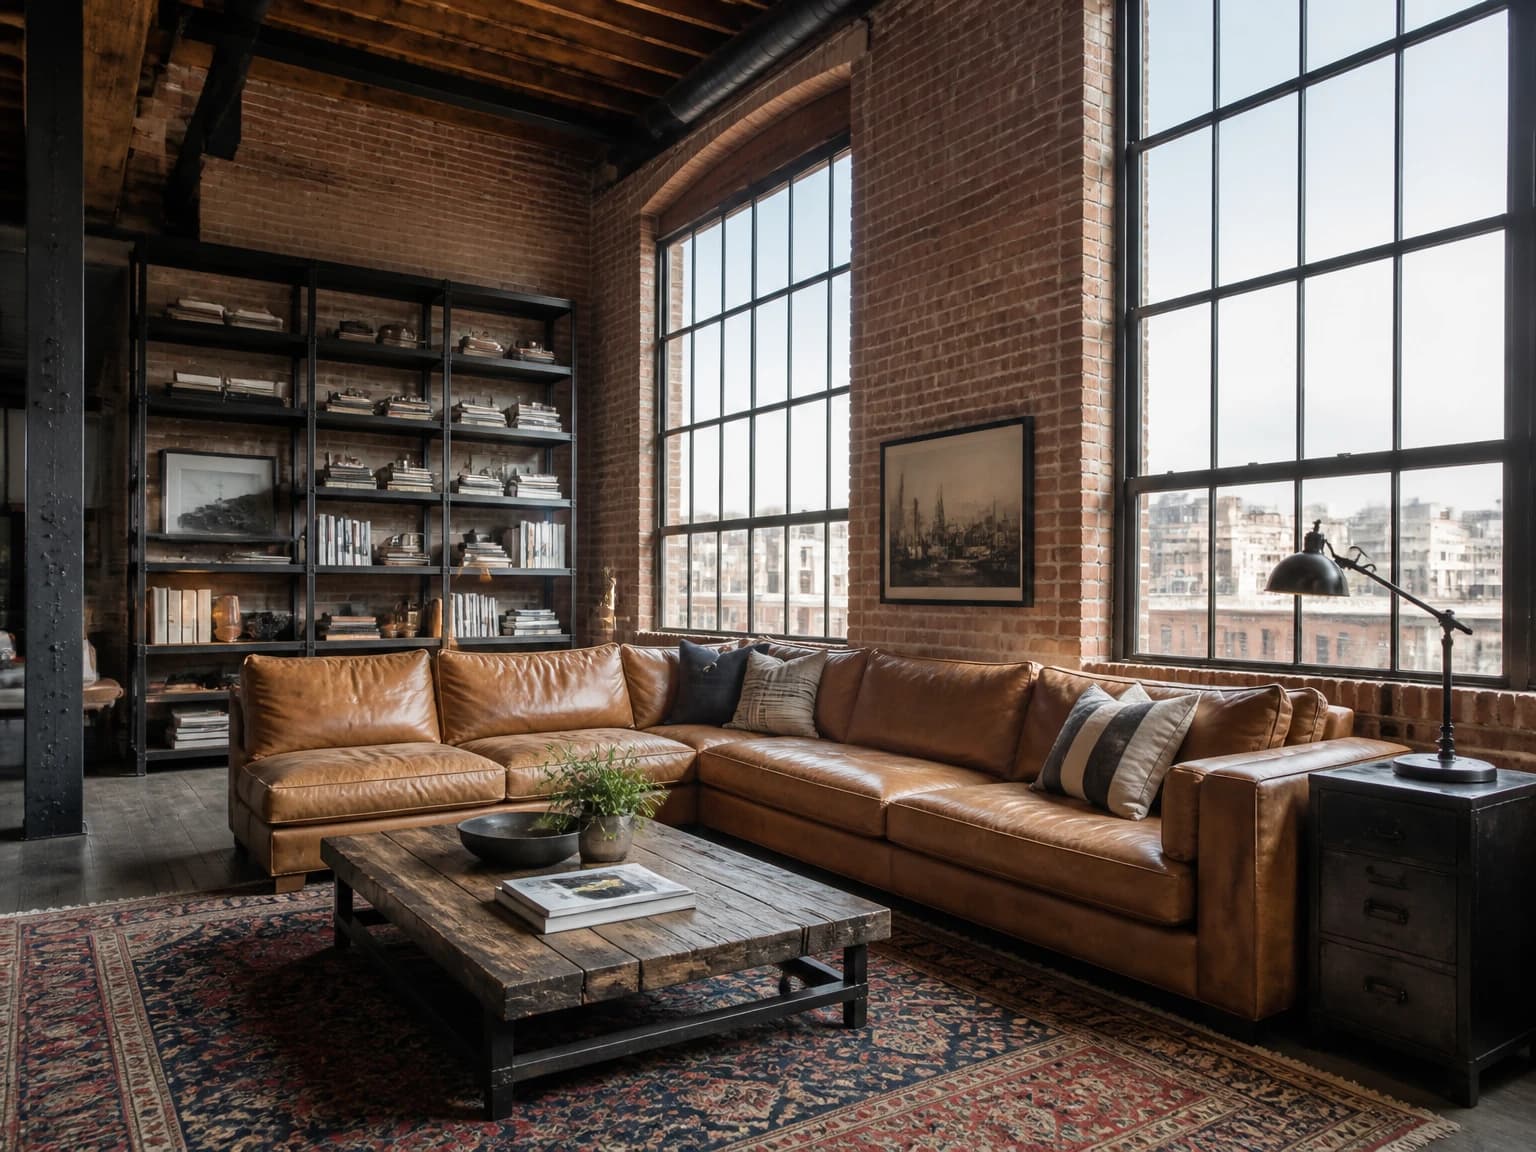
Brick Loft Gathering Room
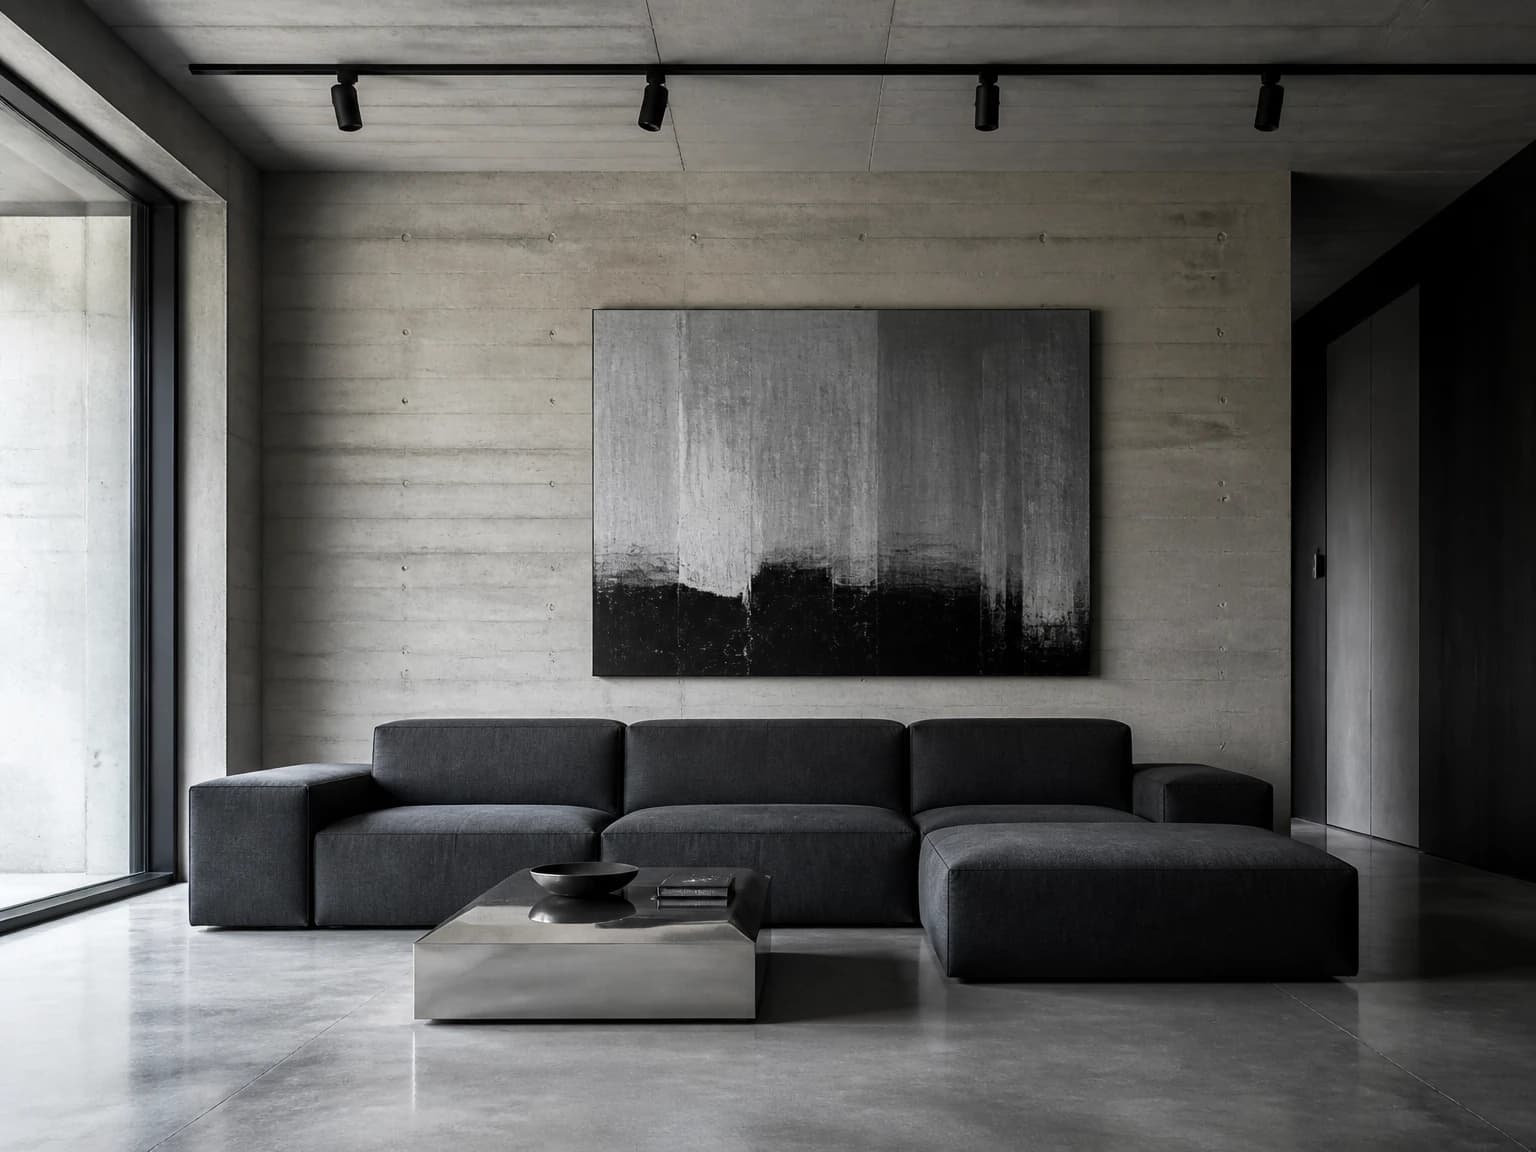
Polished Concrete Minimalism
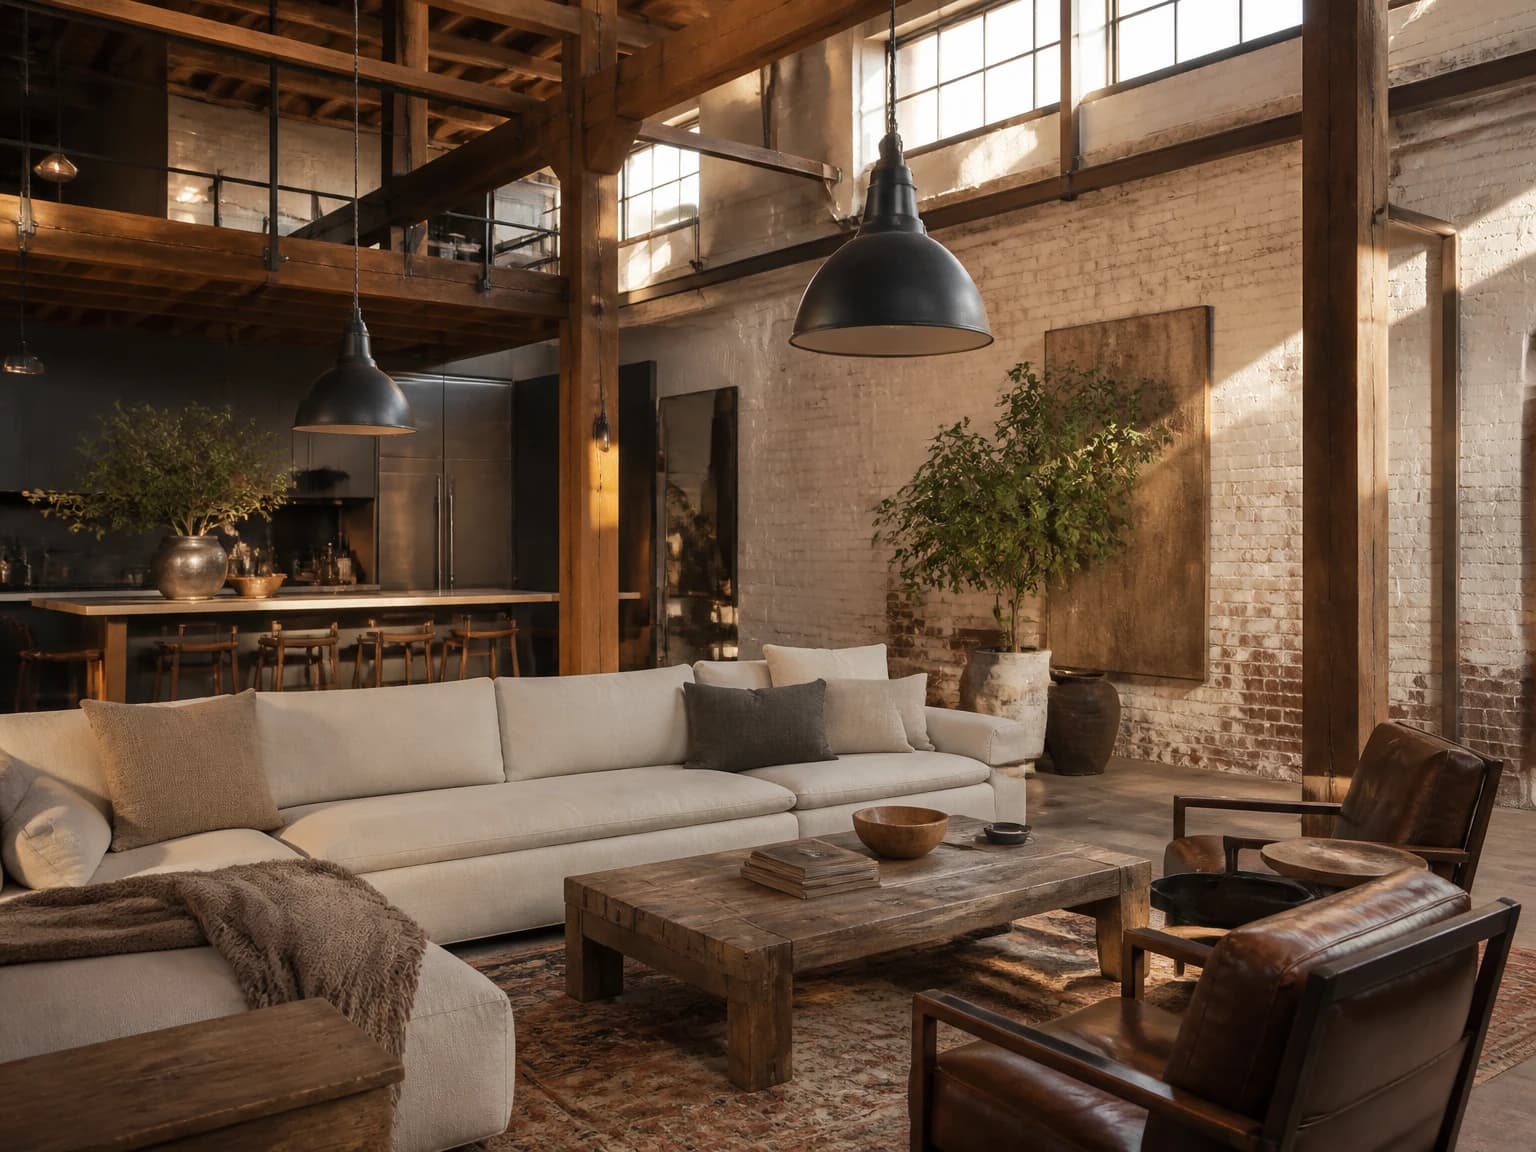
Warm Warehouse Conversion
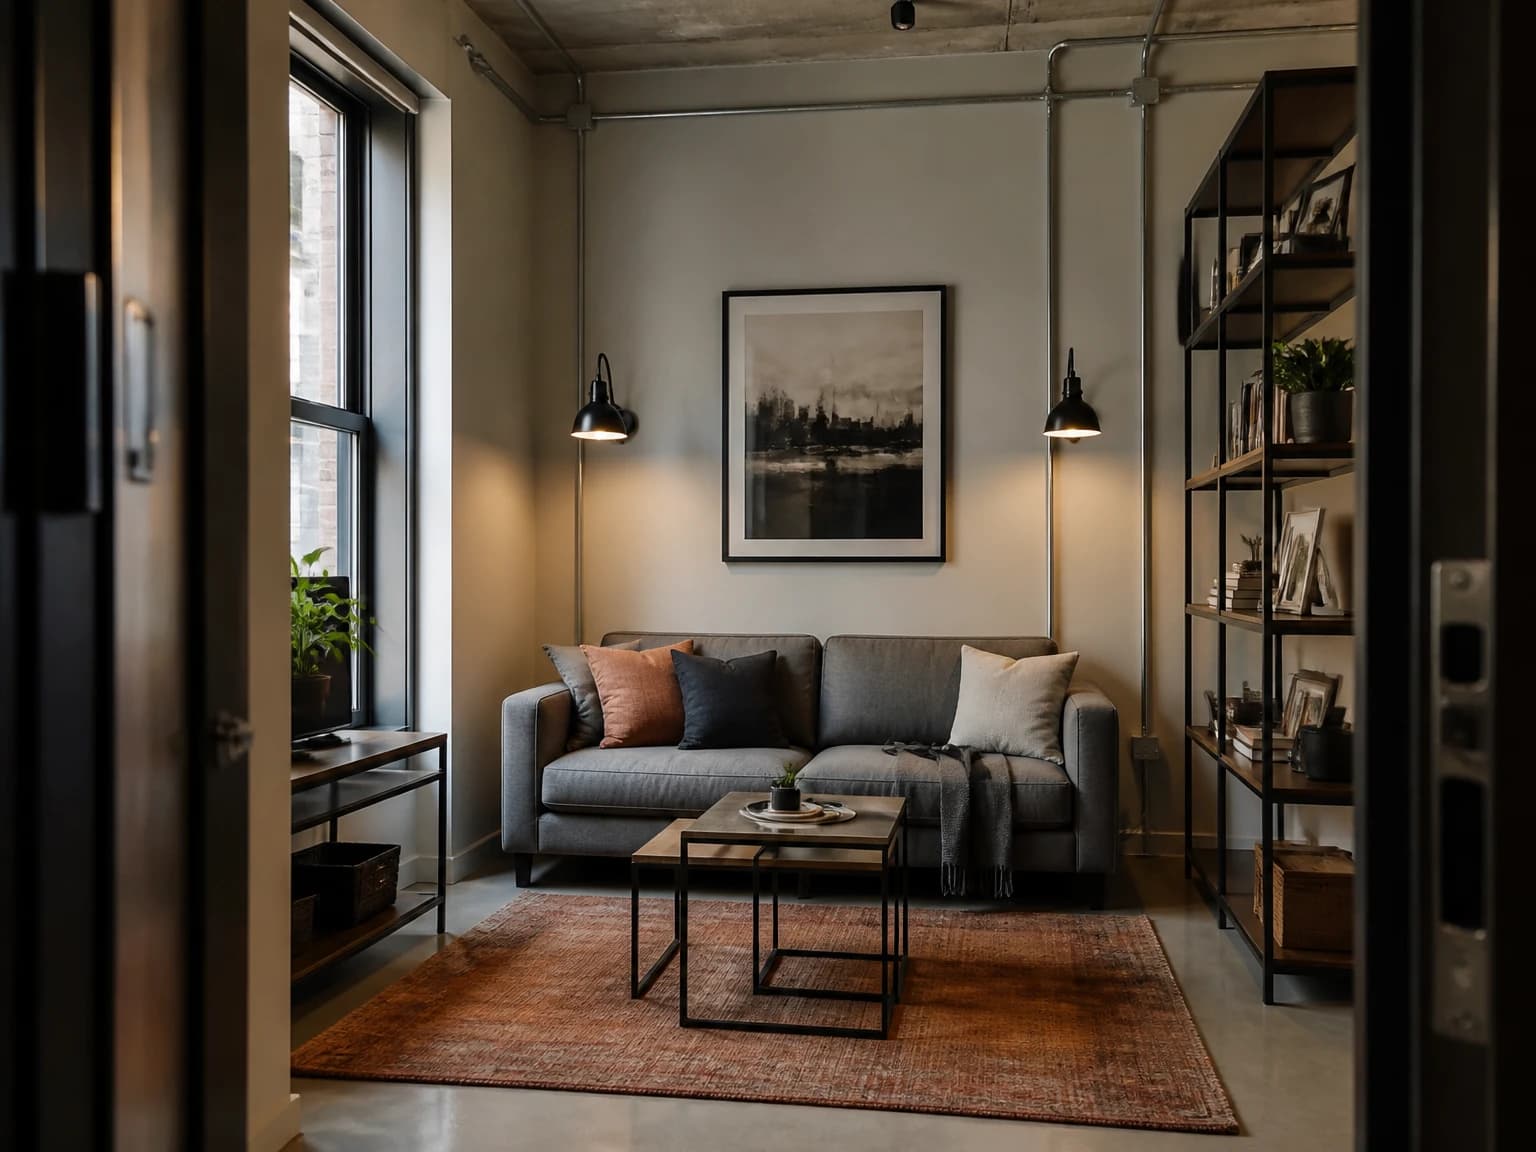
Compact Urban Industrial Room
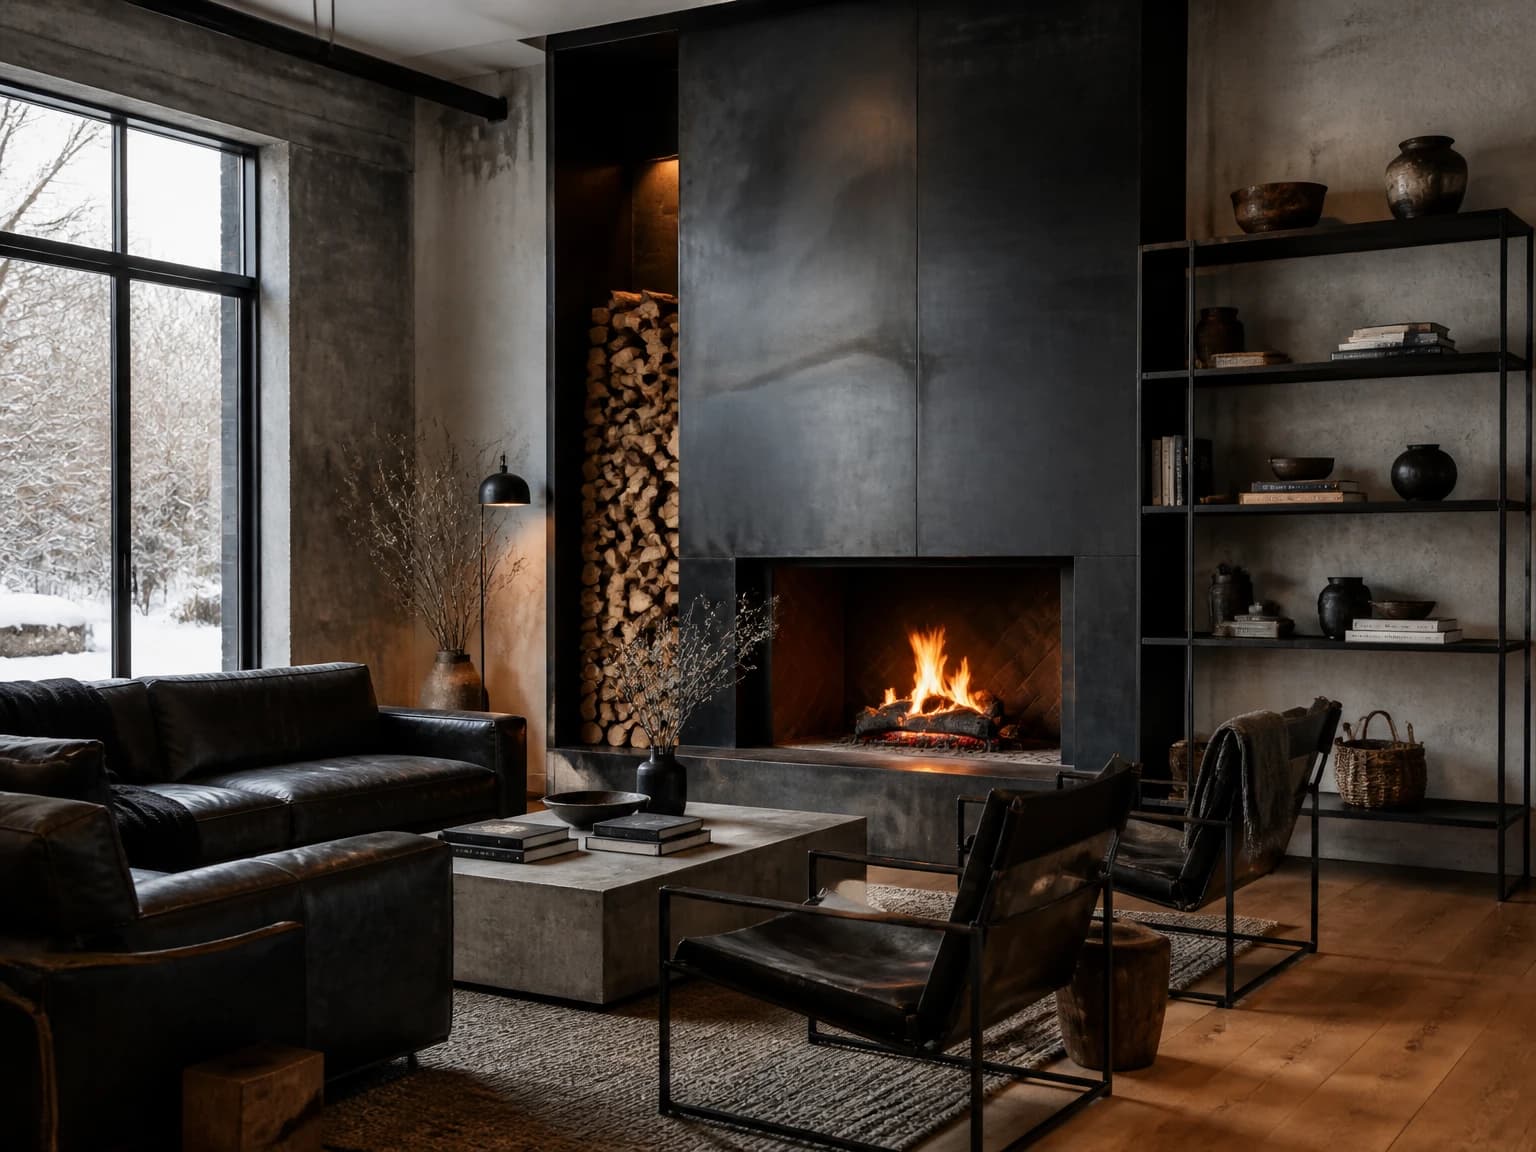
Black Steel Fireplace Room
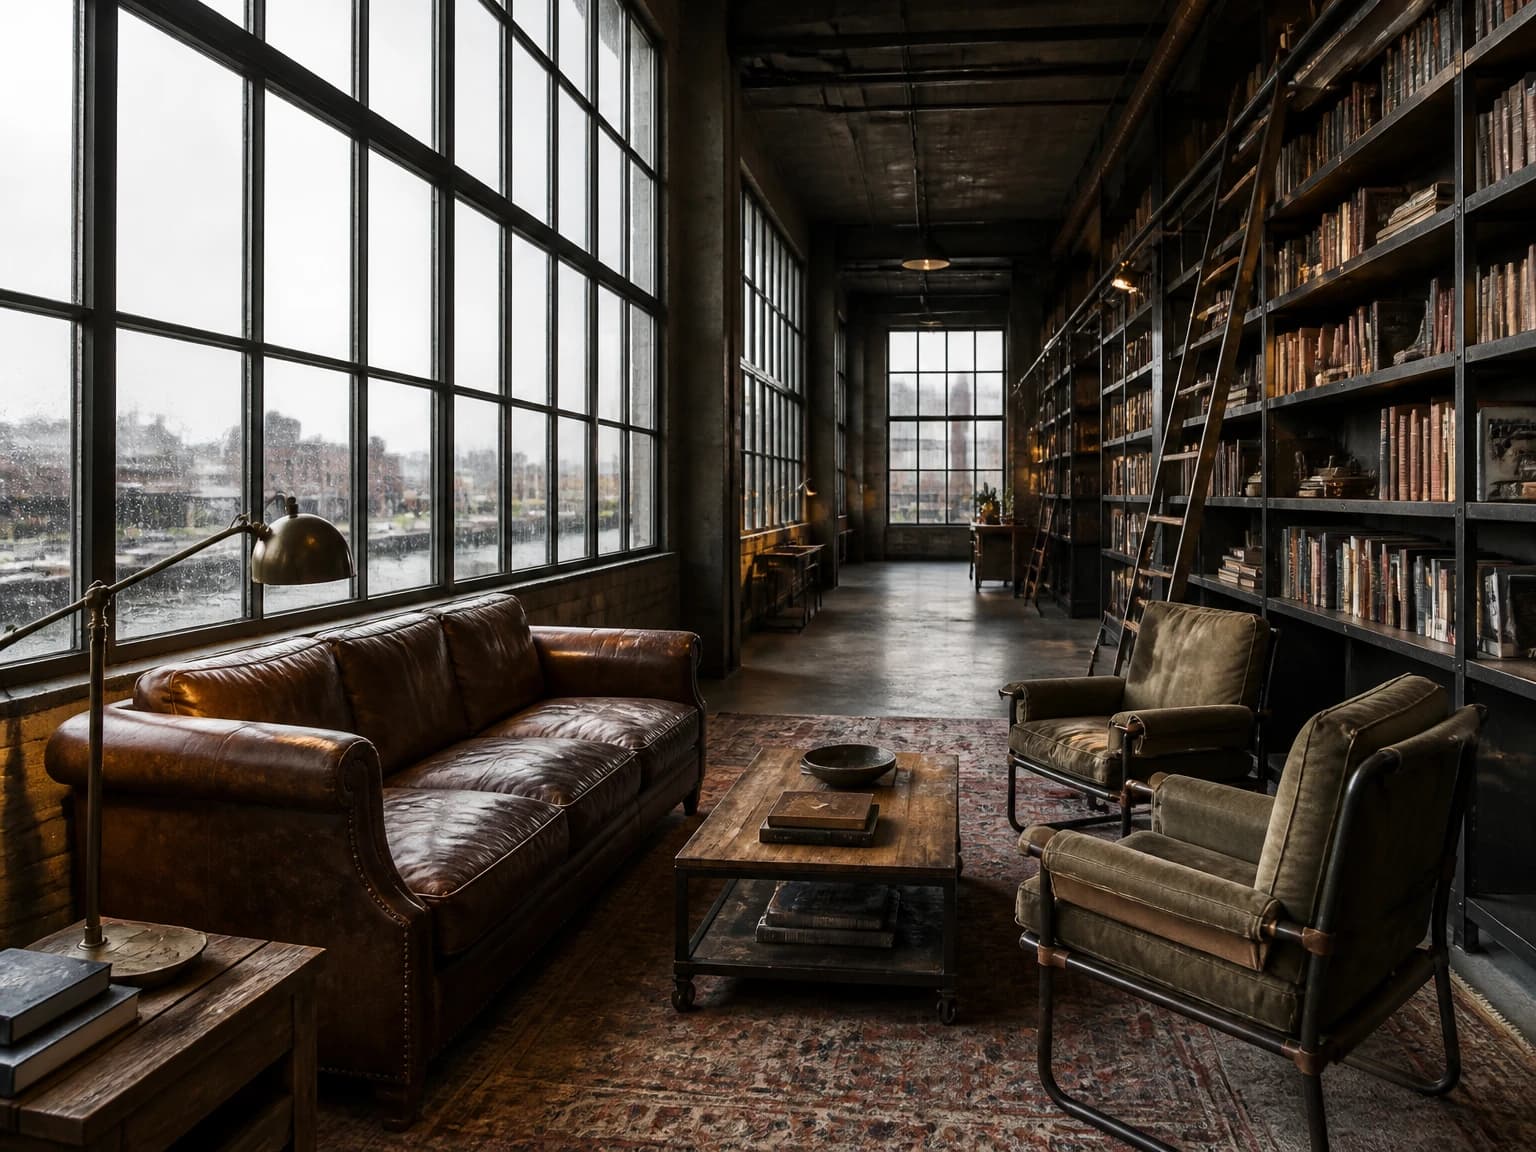
Factory Window Reading Lounge
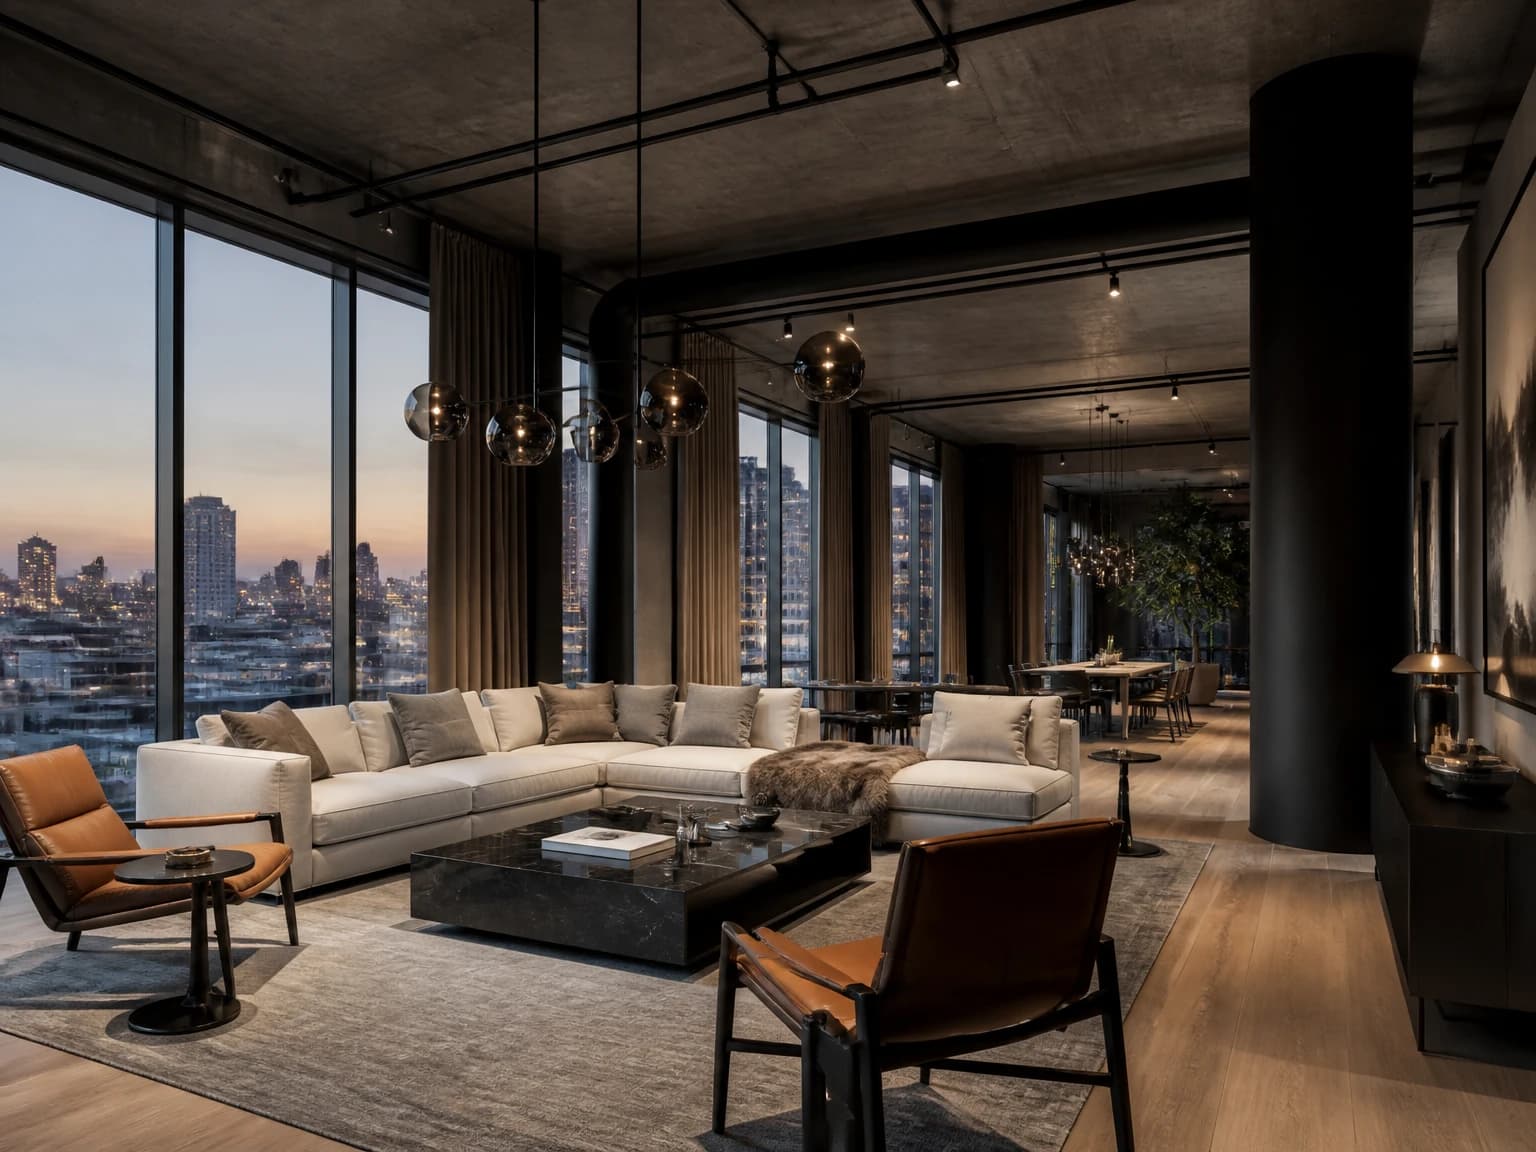
Refined Industrial Penthouse
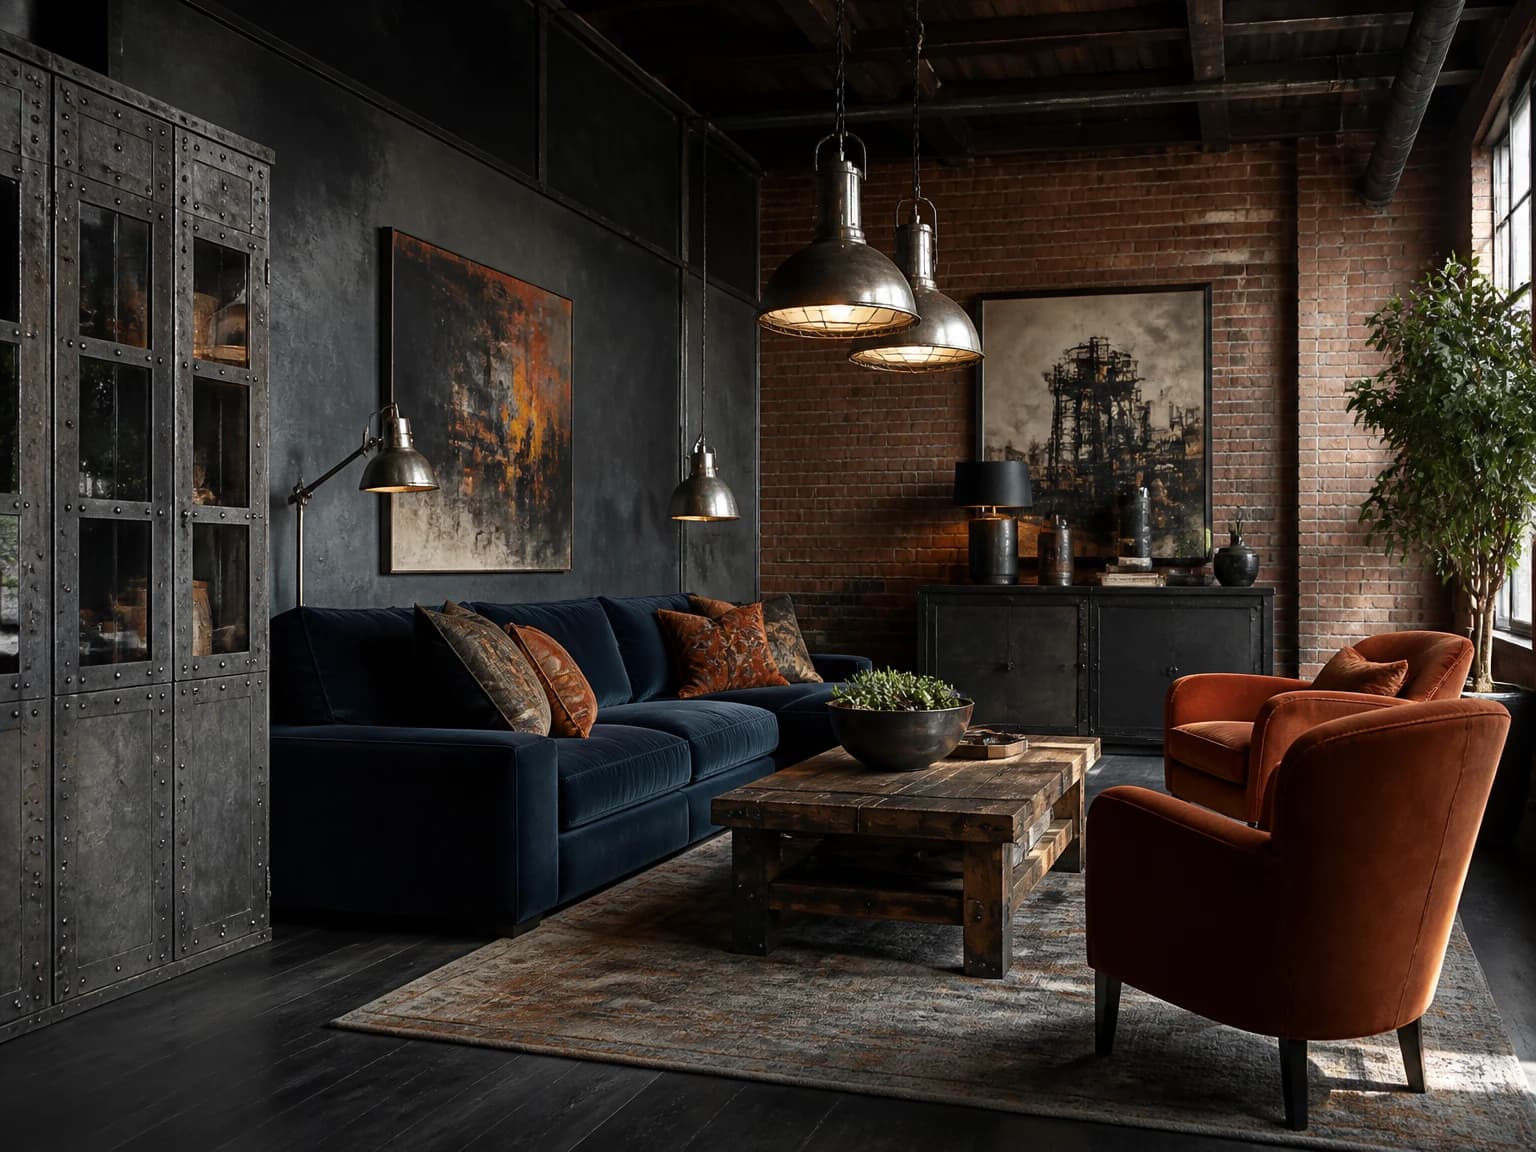
Rust and Navy Workshop Room
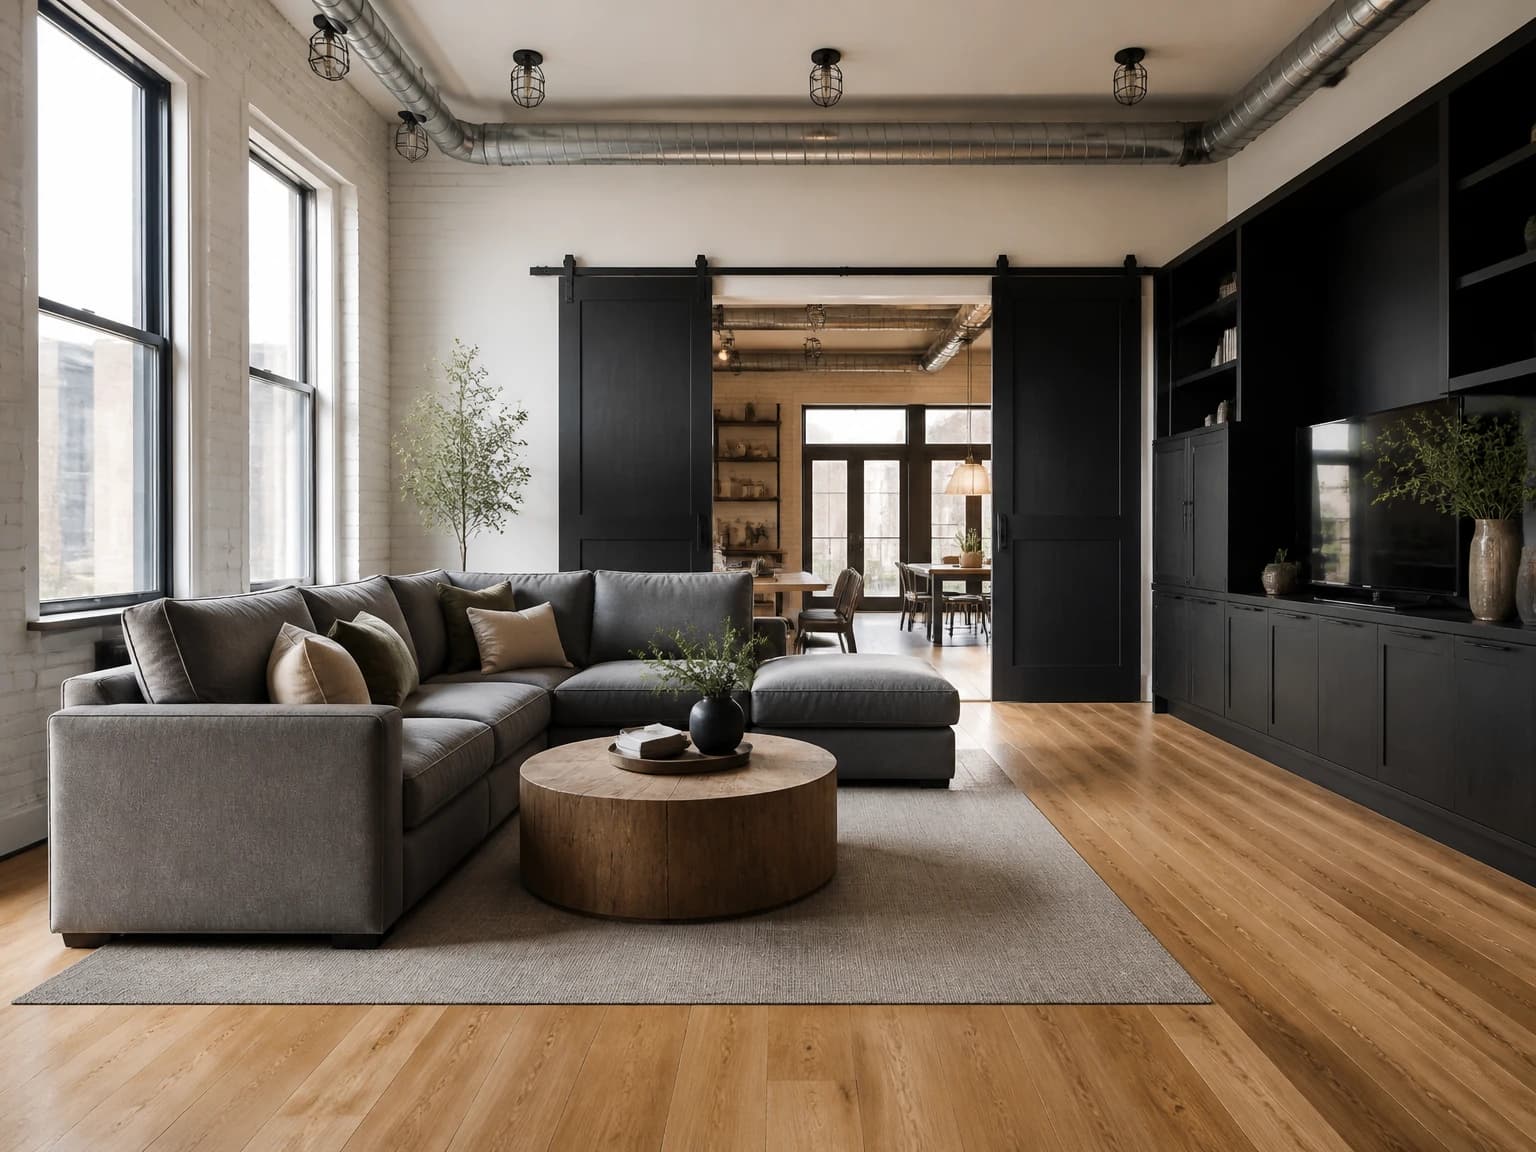
Soft Industrial Family Room
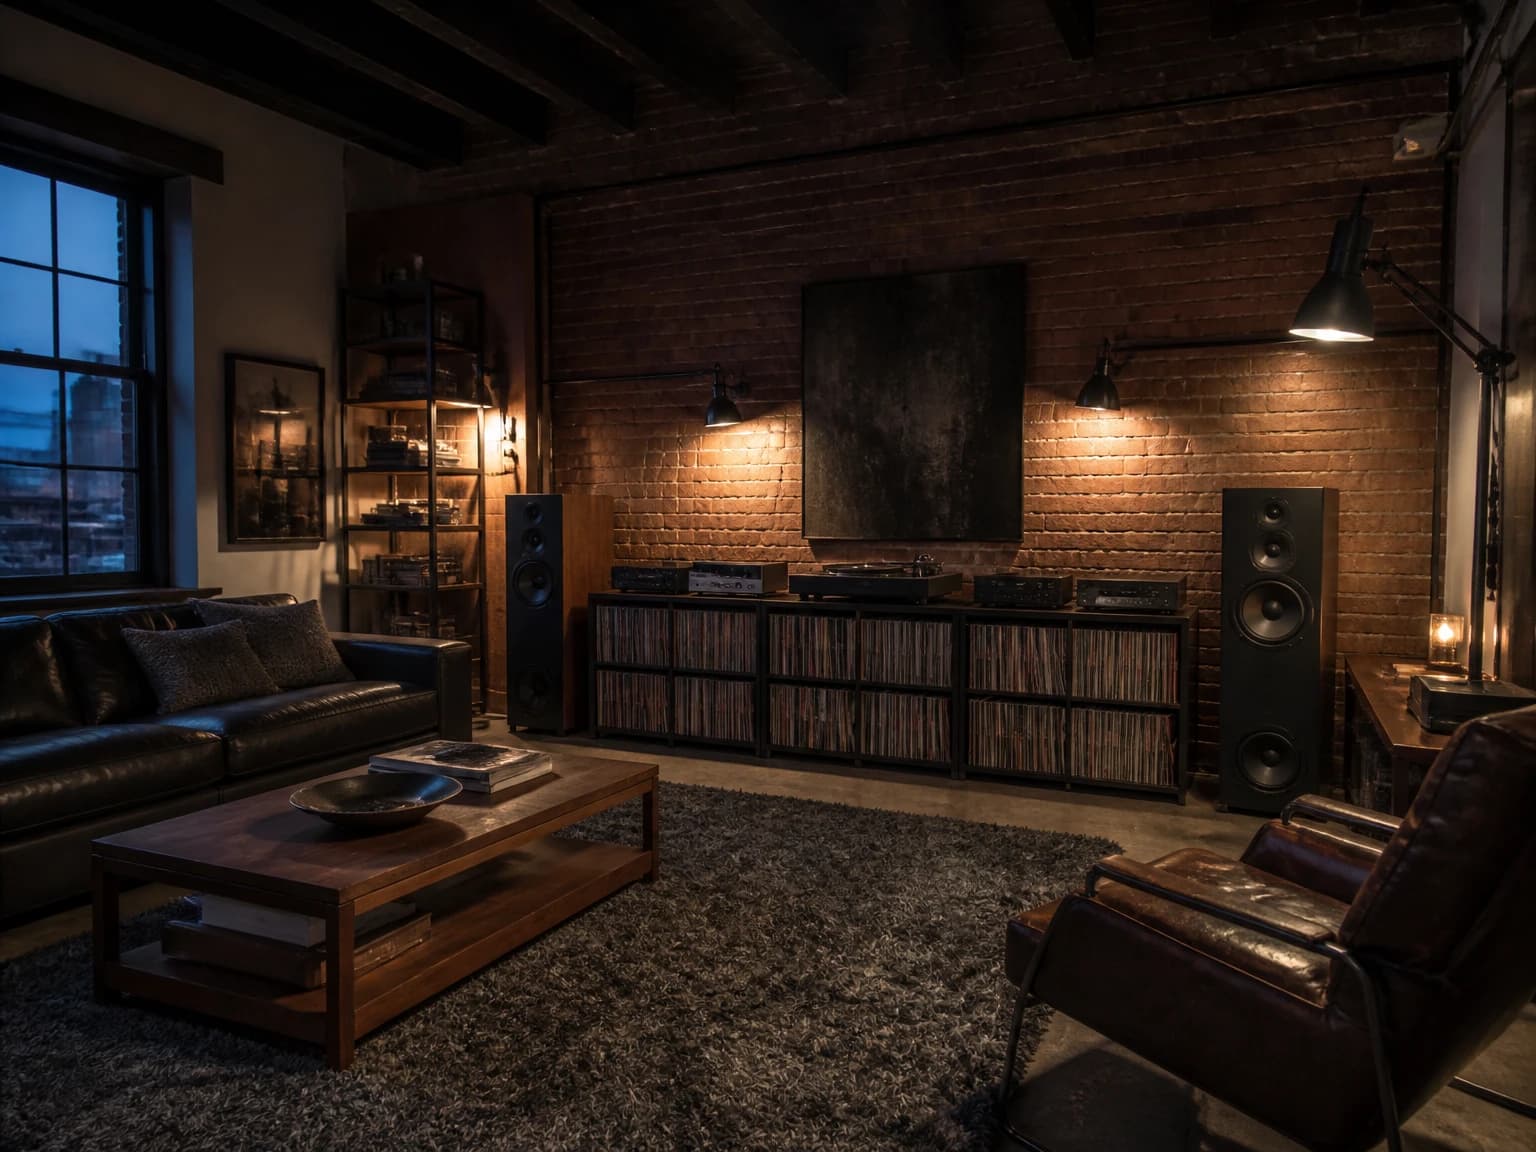
Industrial Music Room
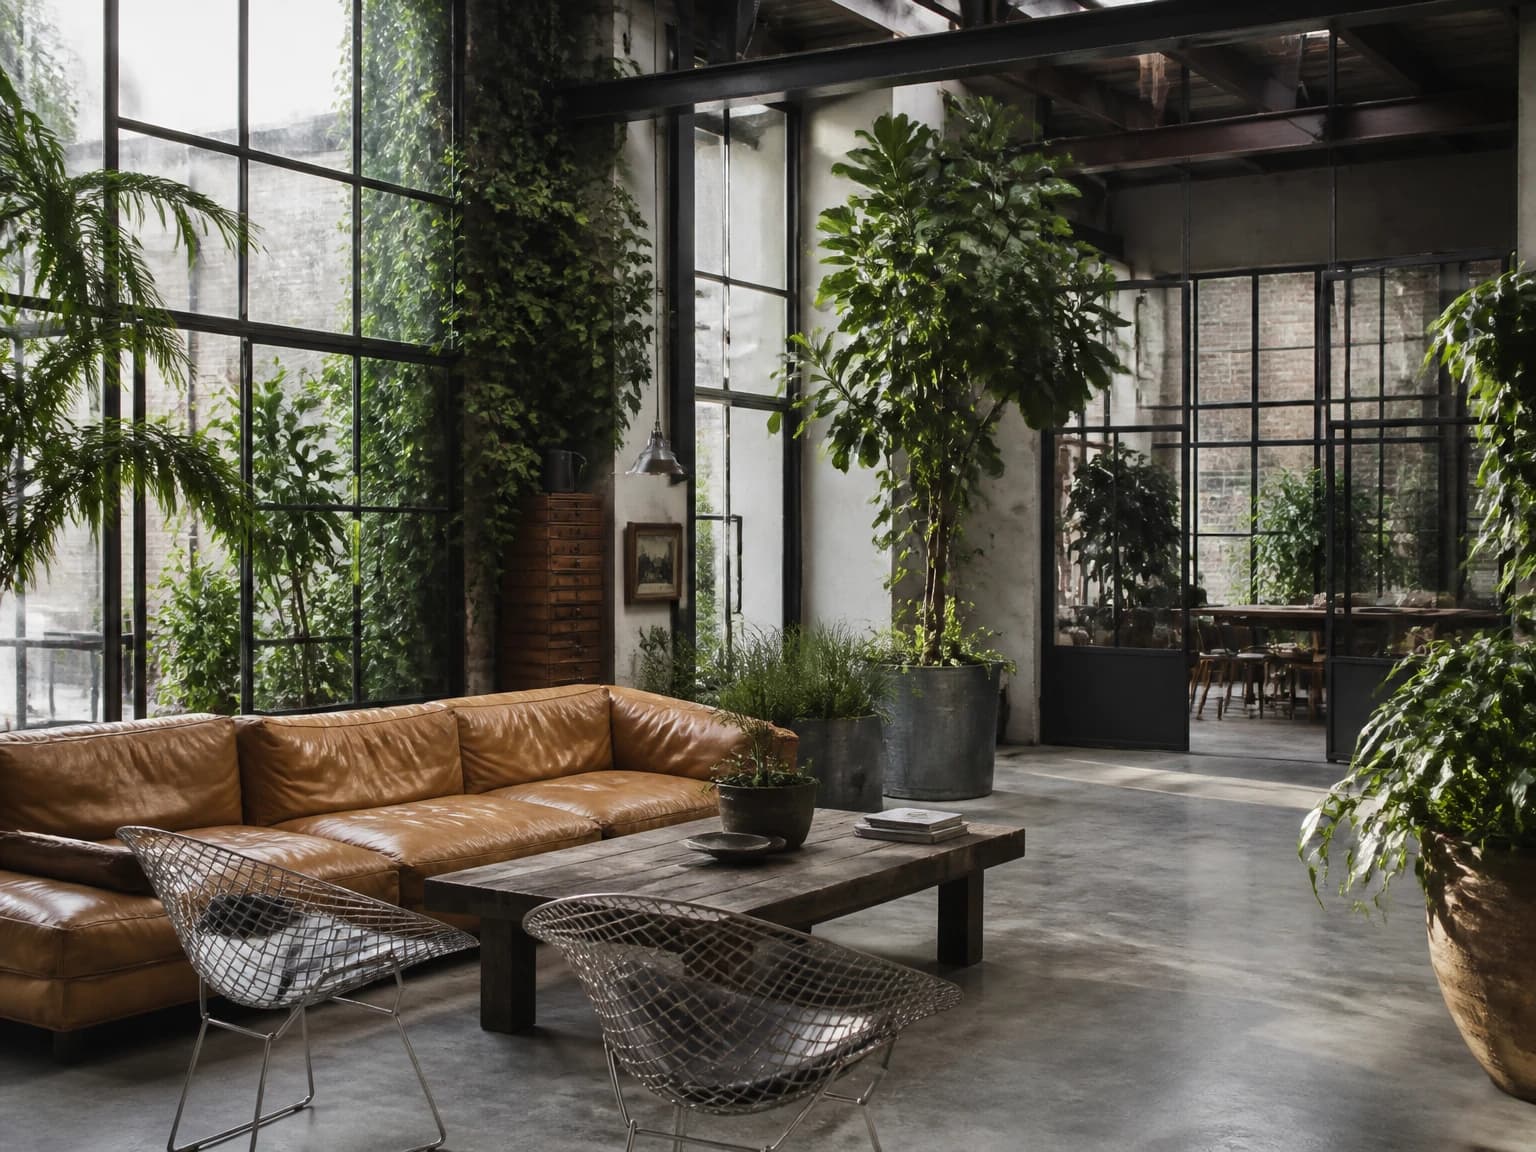
Green Industrial Conservatory
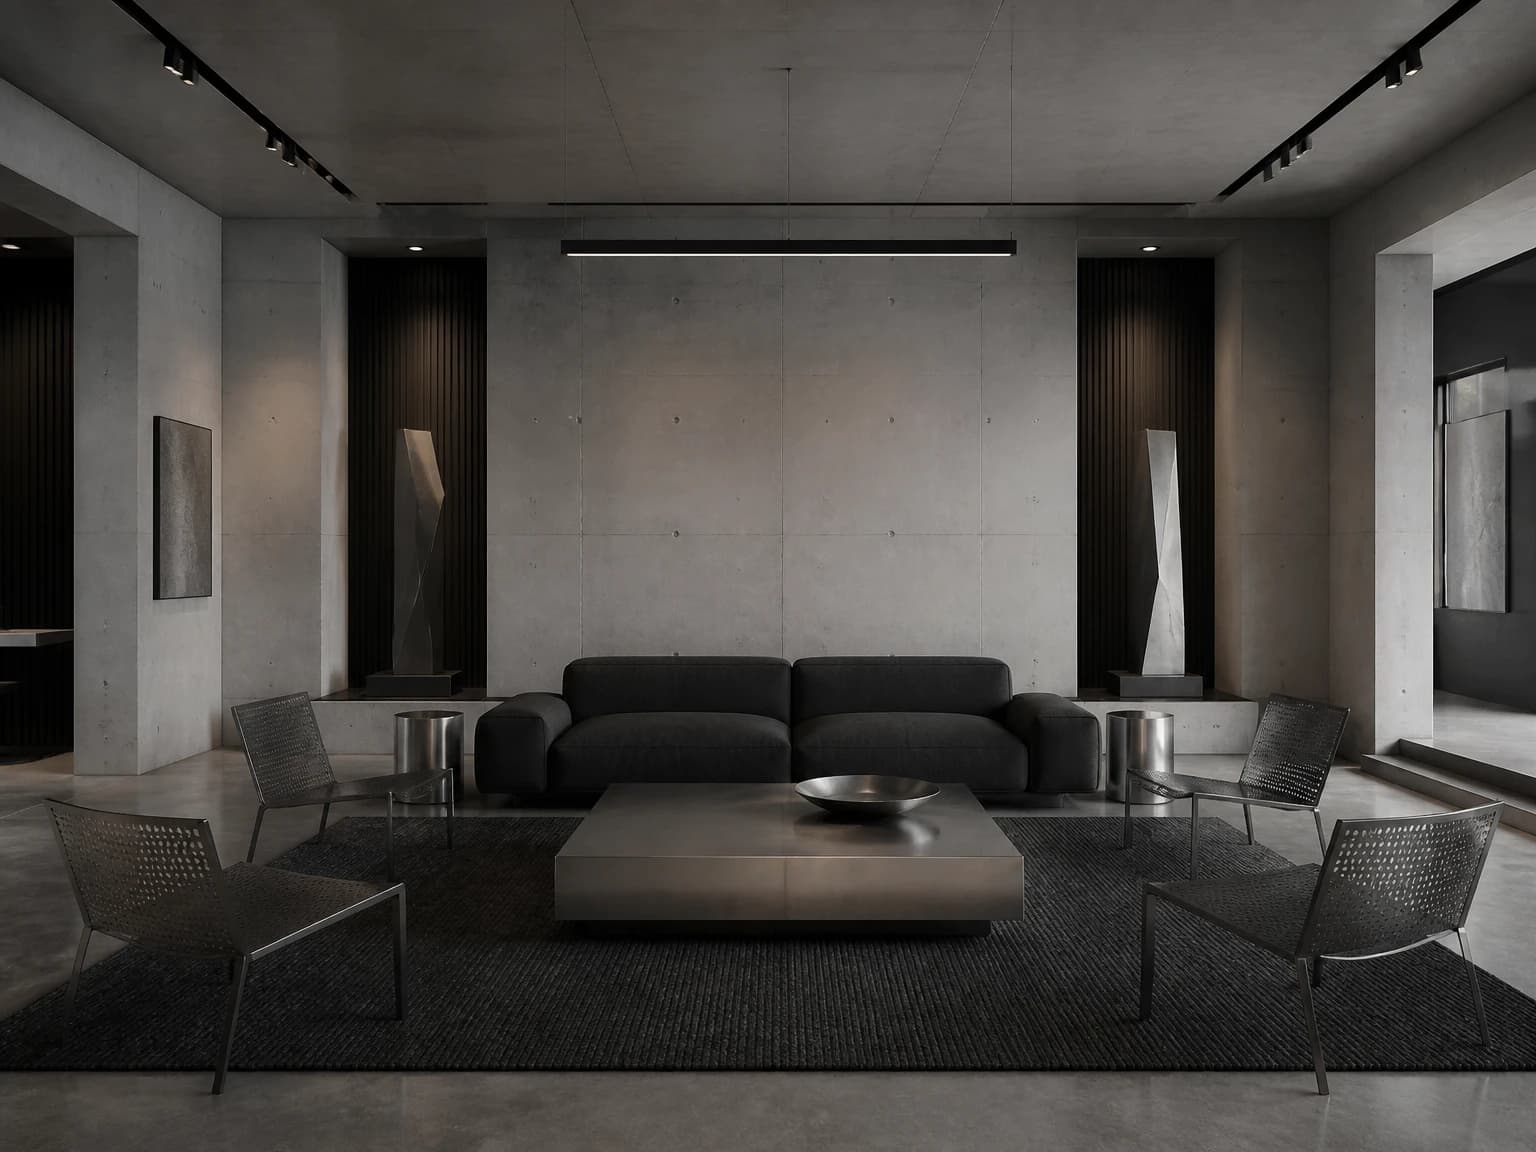
Monochrome Steel Lounge
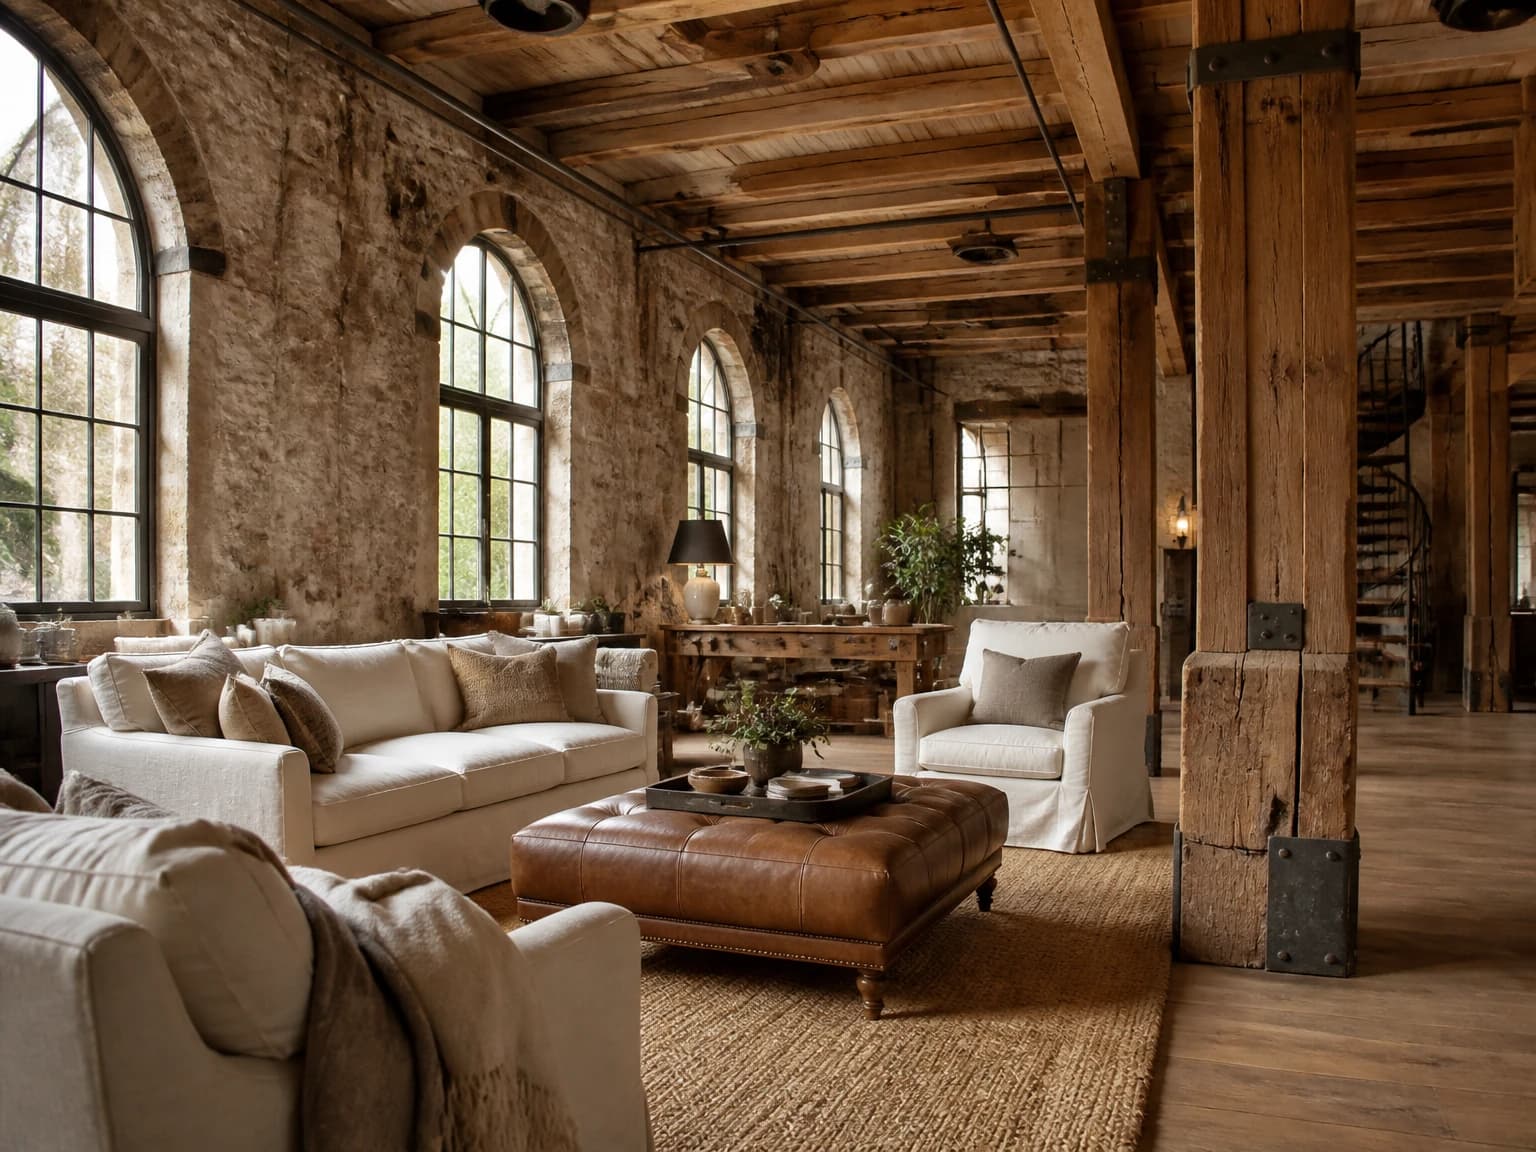
Historic Mill Living Room
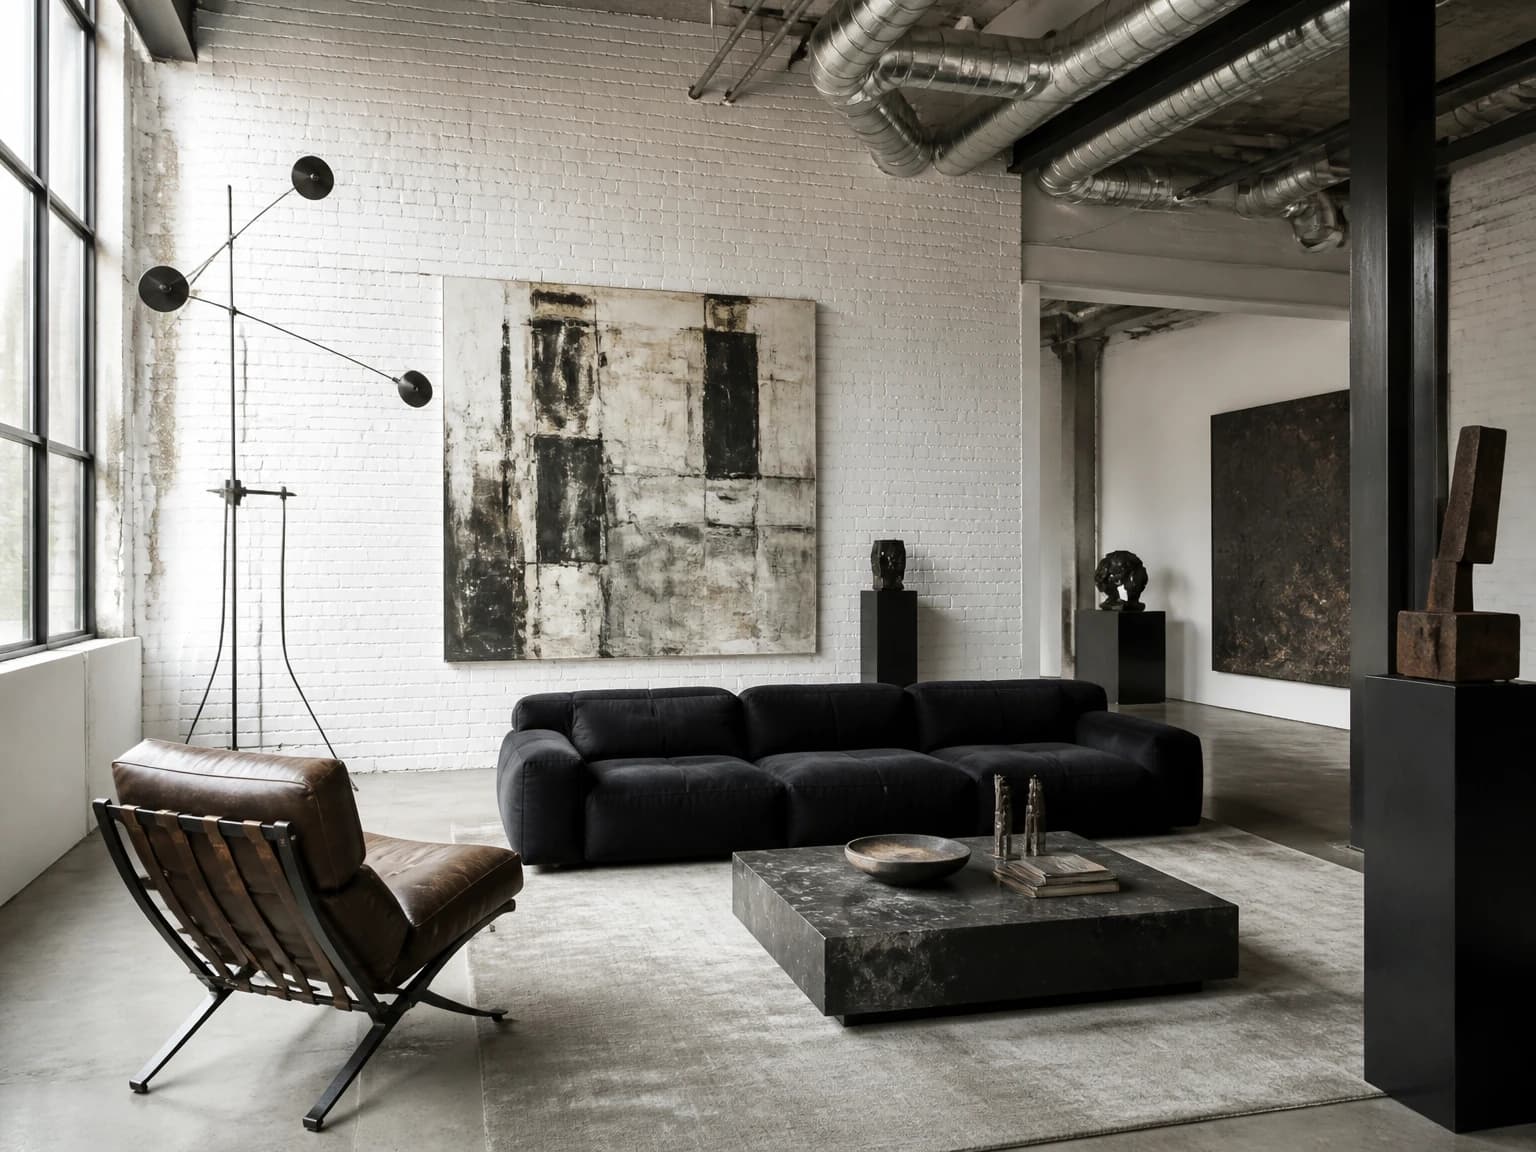
Industrial Art Collector's Room
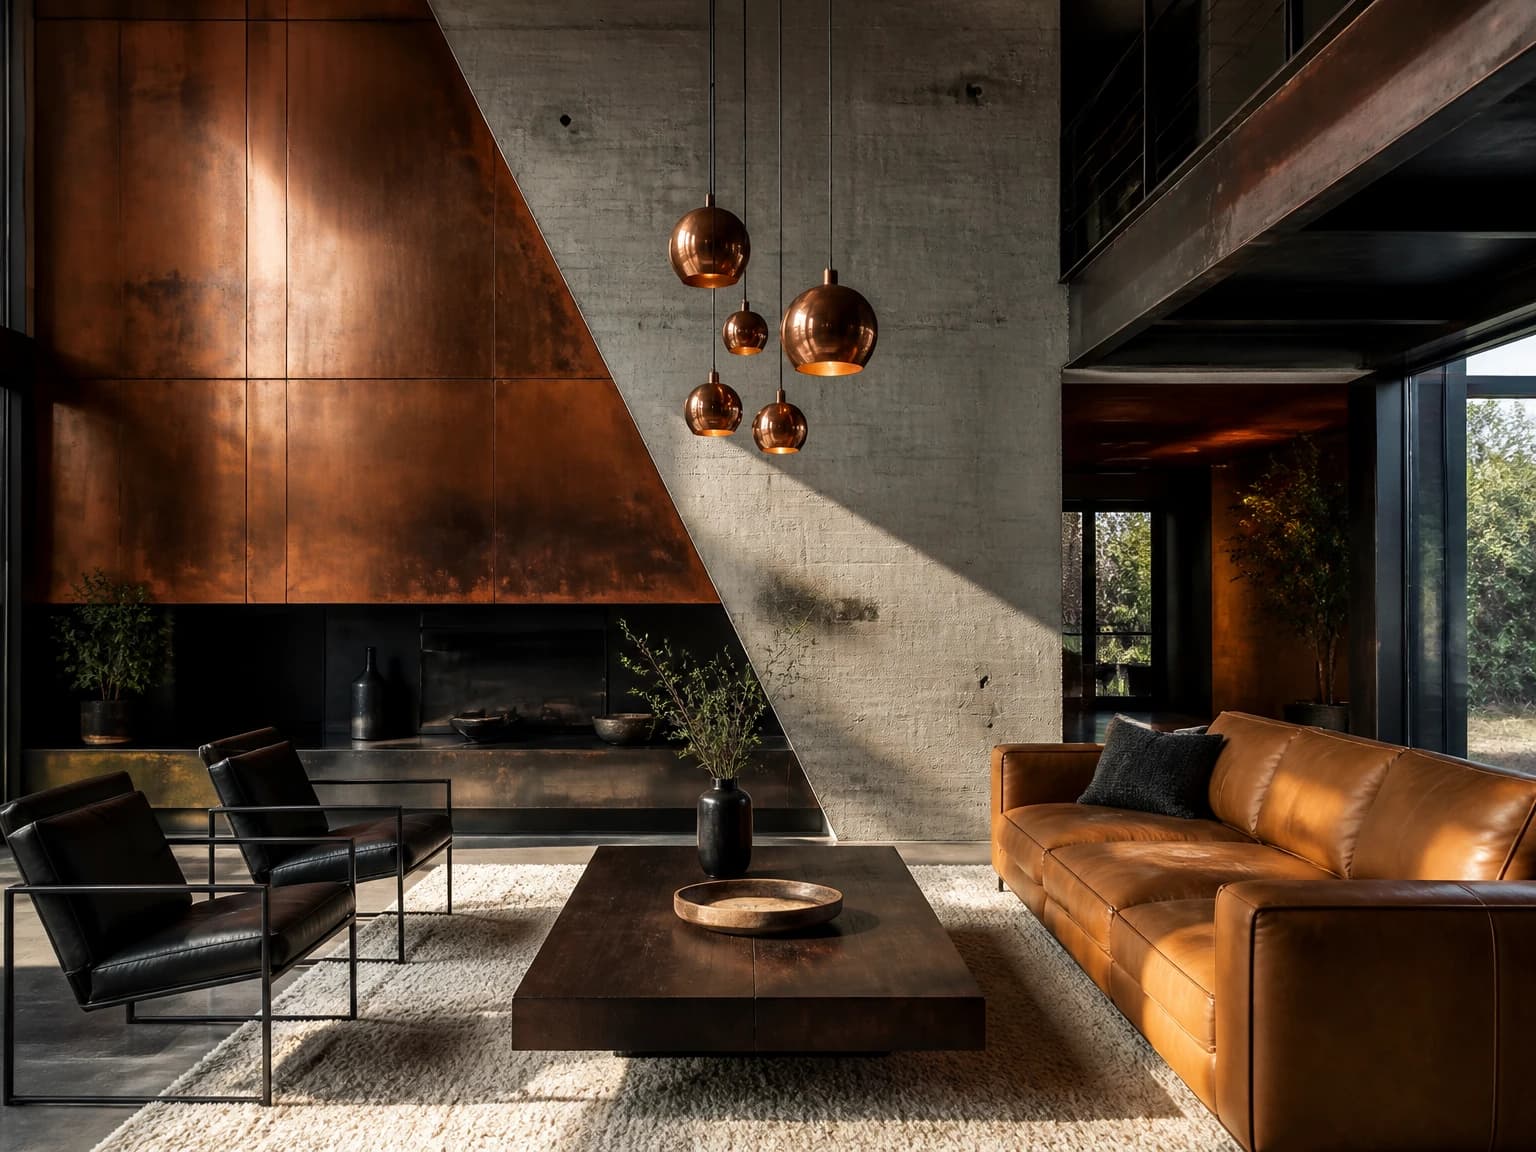
Copper and Concrete Room
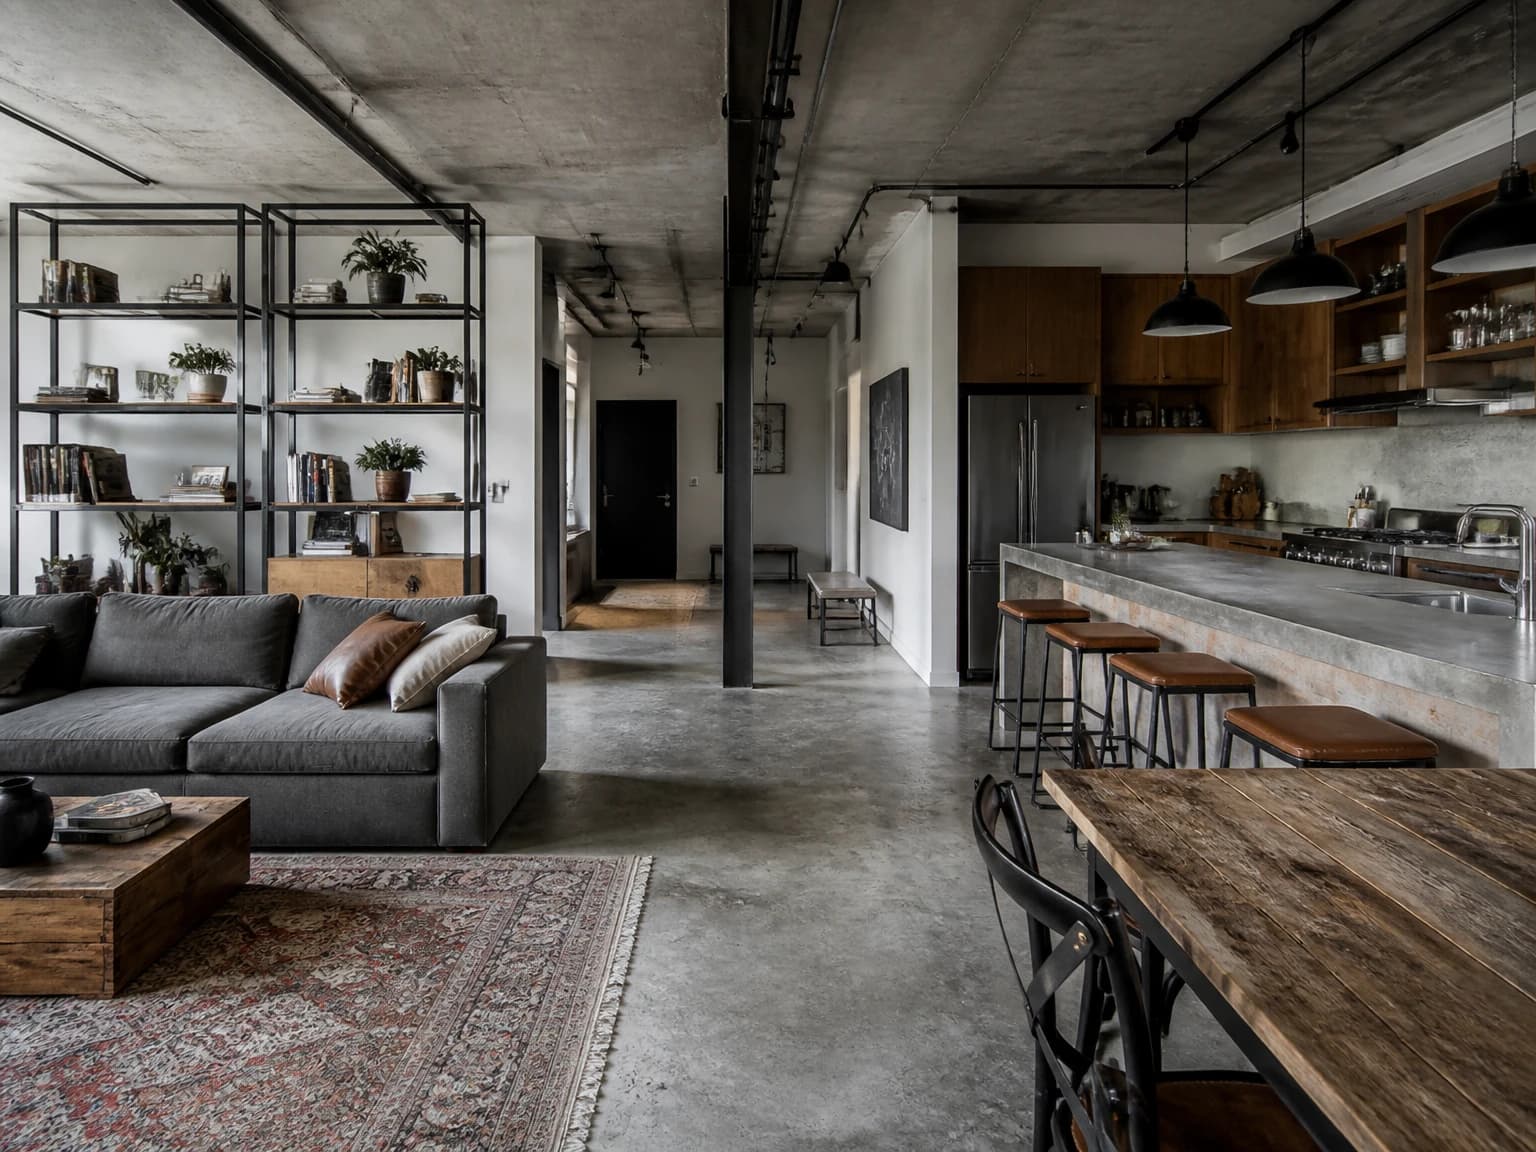
Open-Plan Industrial Home
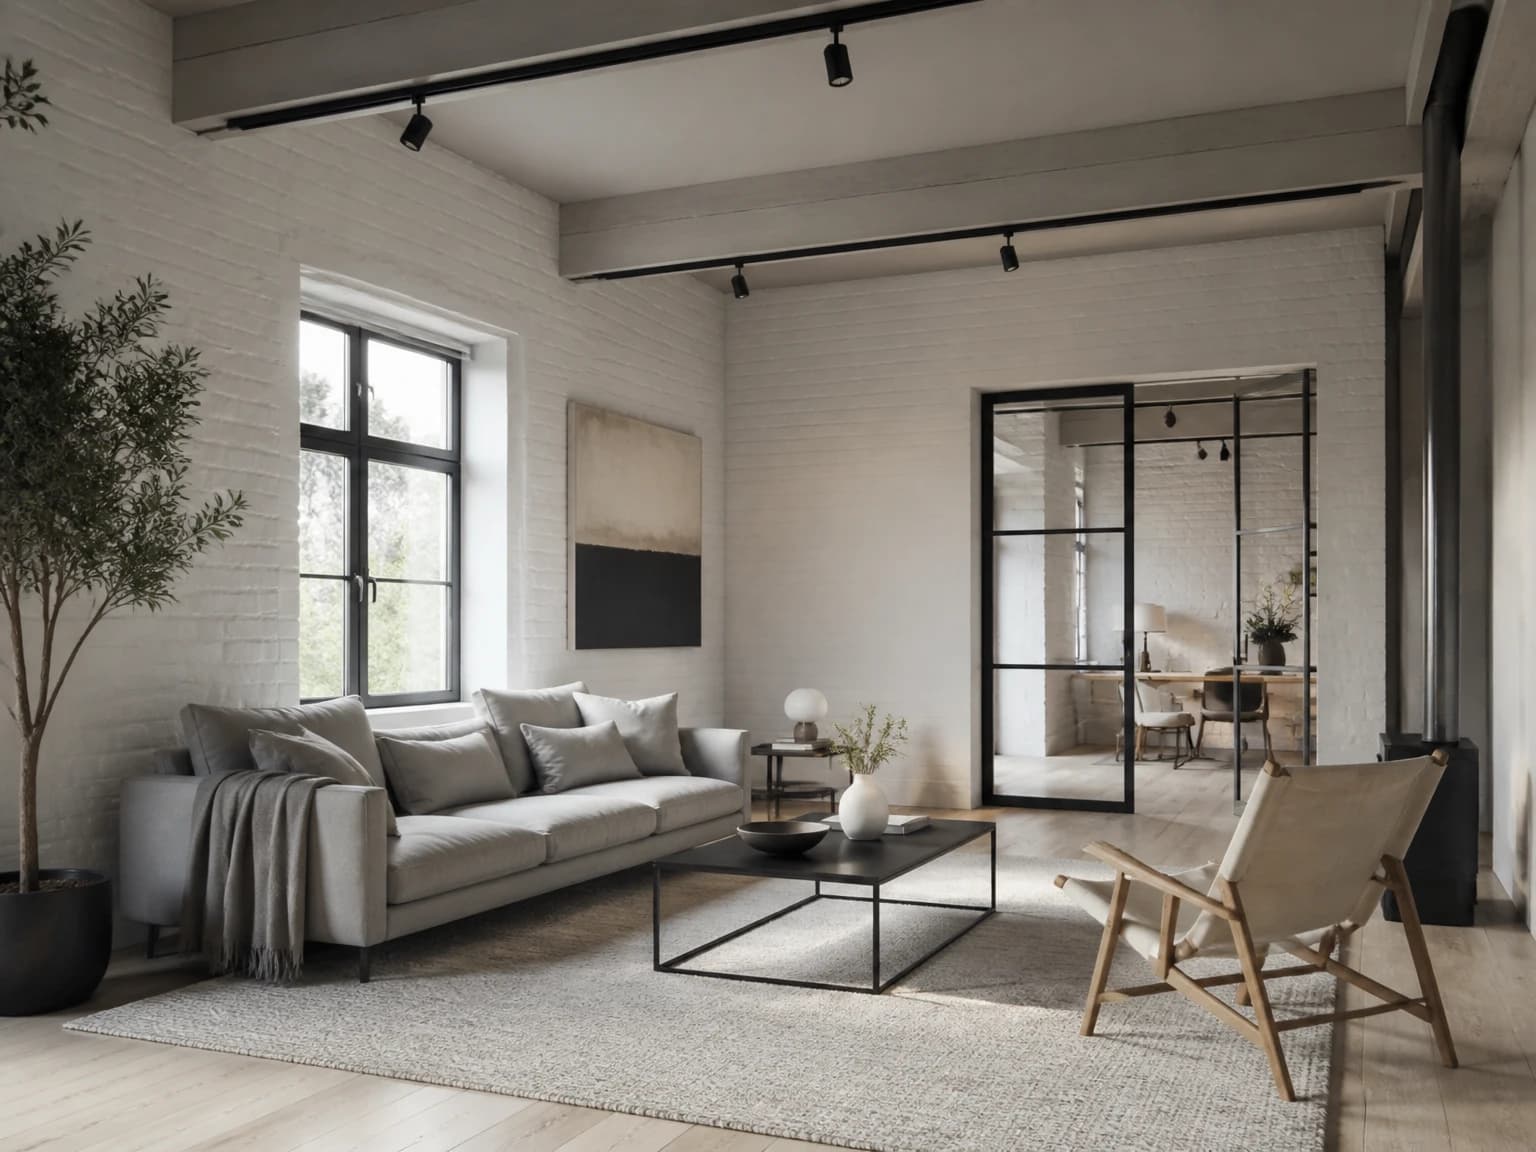
Light Scandinavian Industrial Room
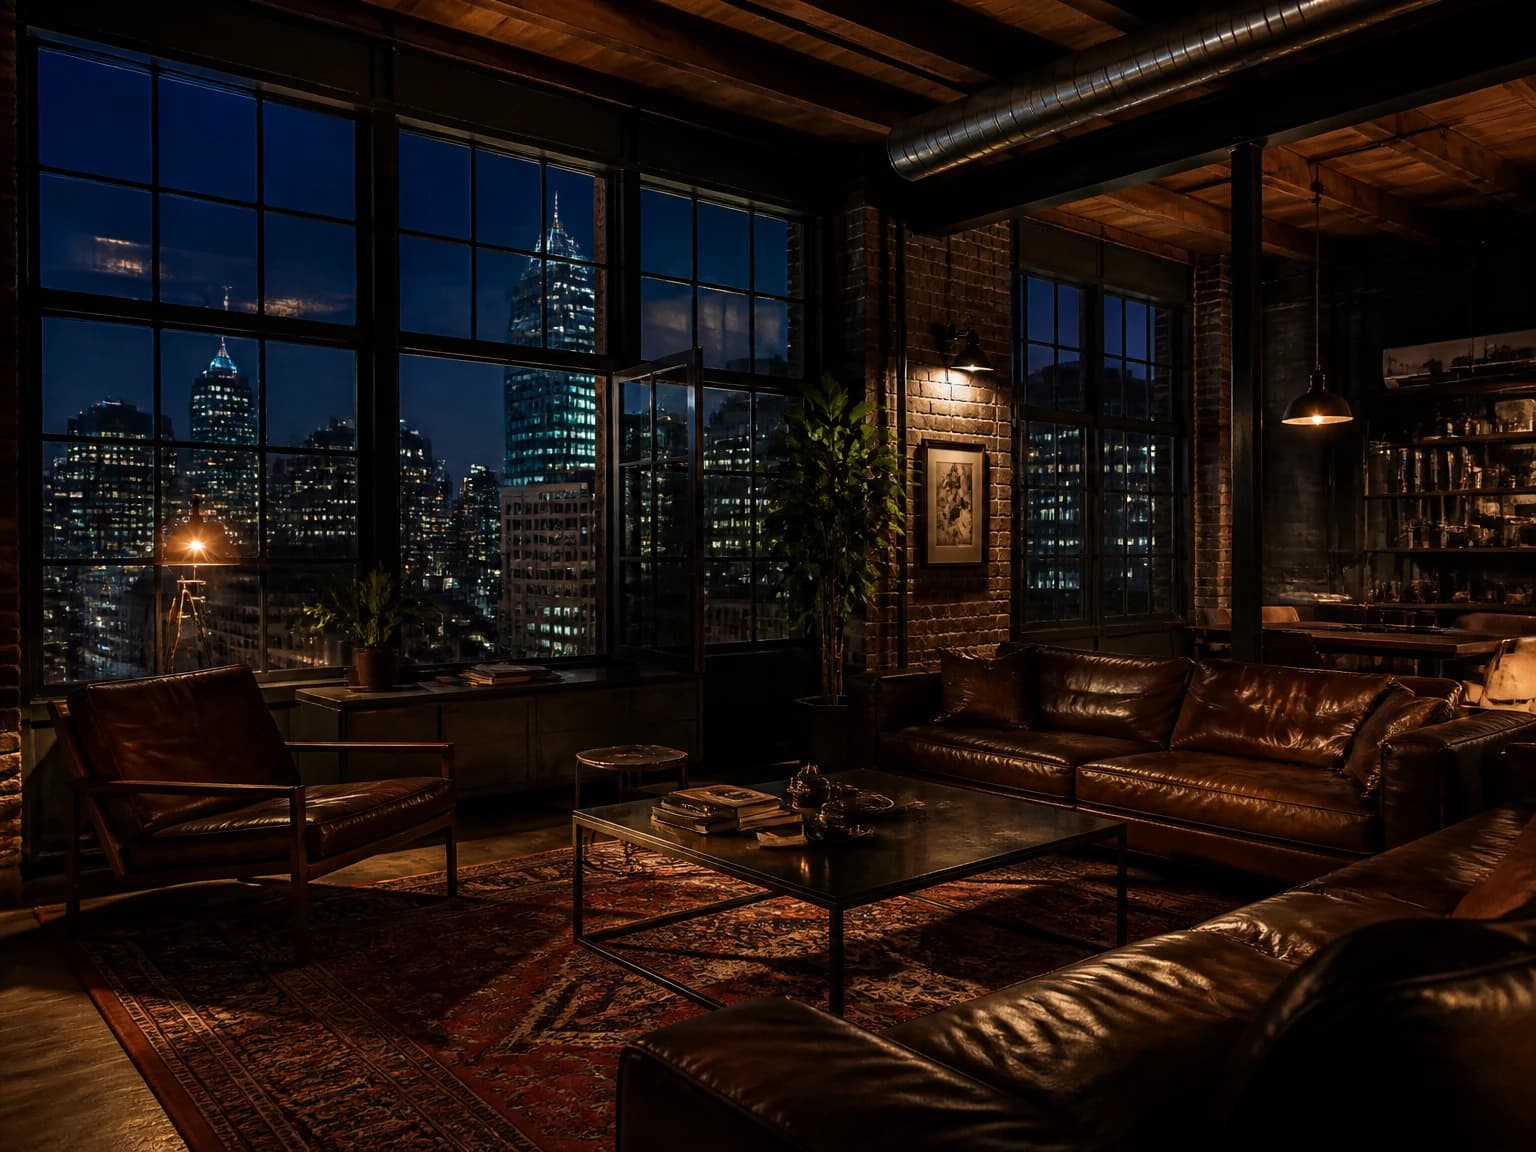
Nighttime City Loft