Open-Plan Japandi Great Room
A japandi living room idea designed to help you picture a more personal direction for your room. Upload your photo to recreate the mood while preserving your existing layout.
Create this look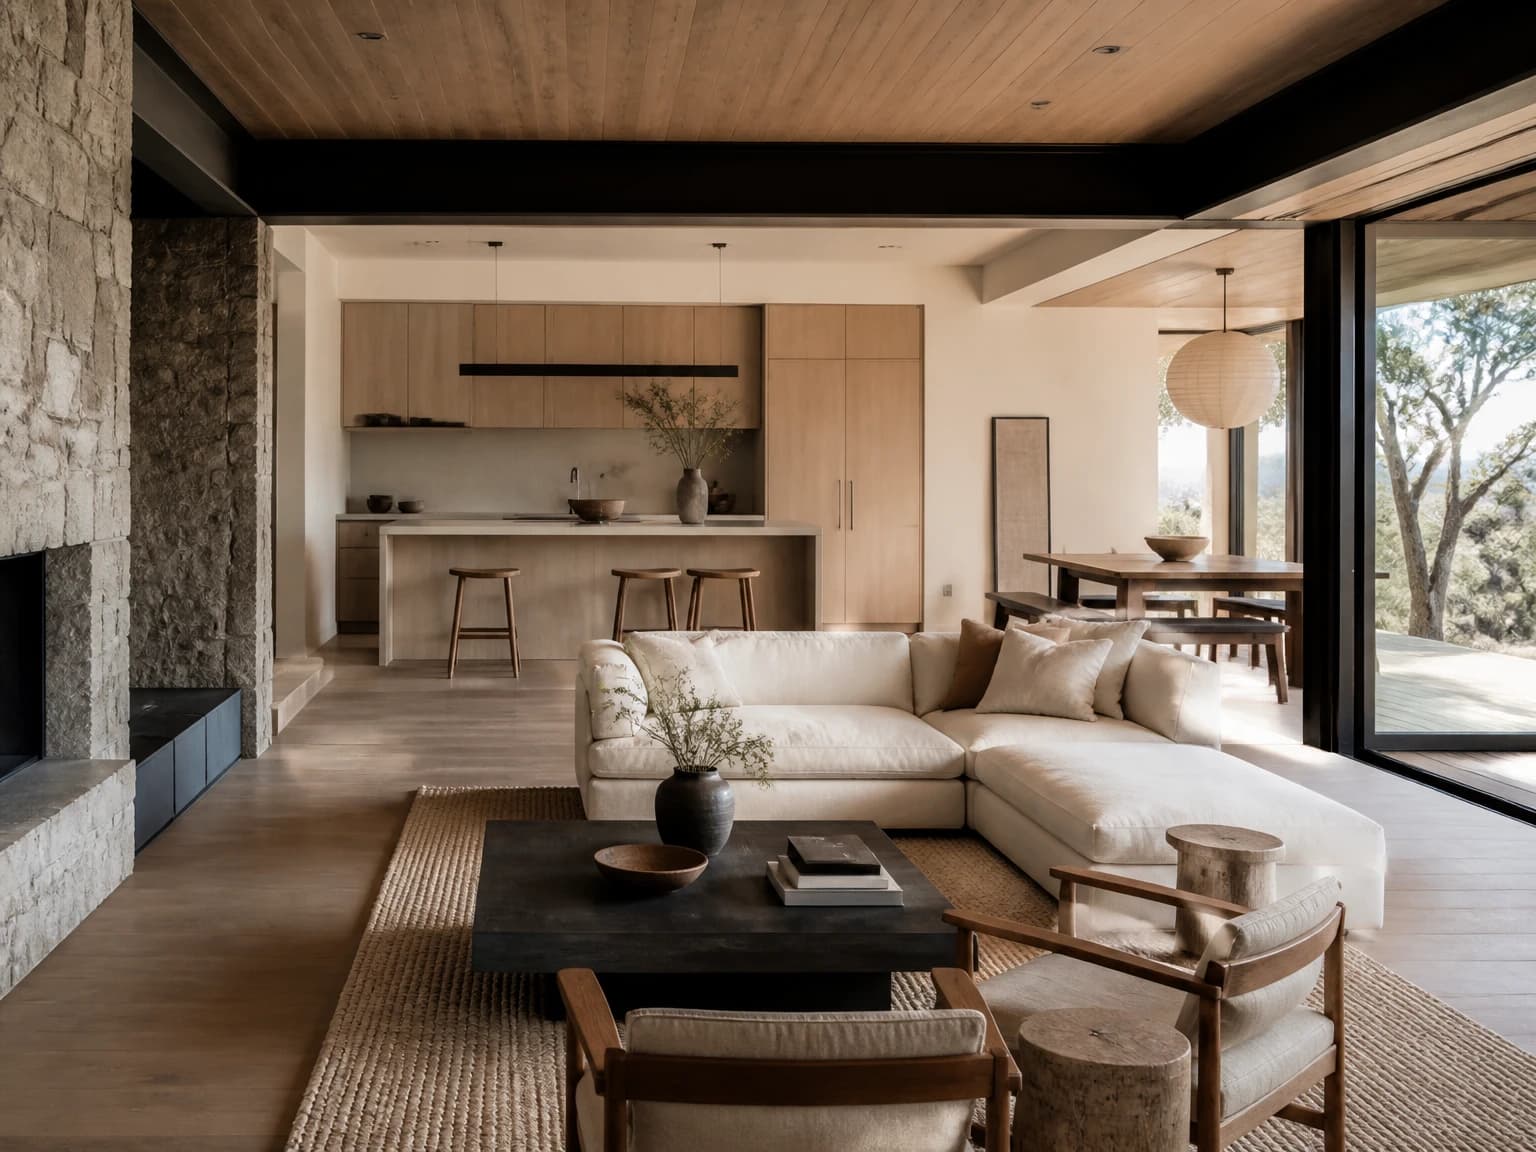
About this japandi living room design
An open-plan Japandi great room where a low ivory sectional, paired oak chairs, natural rug, and dark timber table define the living area beside a streamlined pale-wood kitchen and simple dining bench; deep architectural framing in clear daylight shows a coherent material language across the zones.
More Japandi Living Room ideas
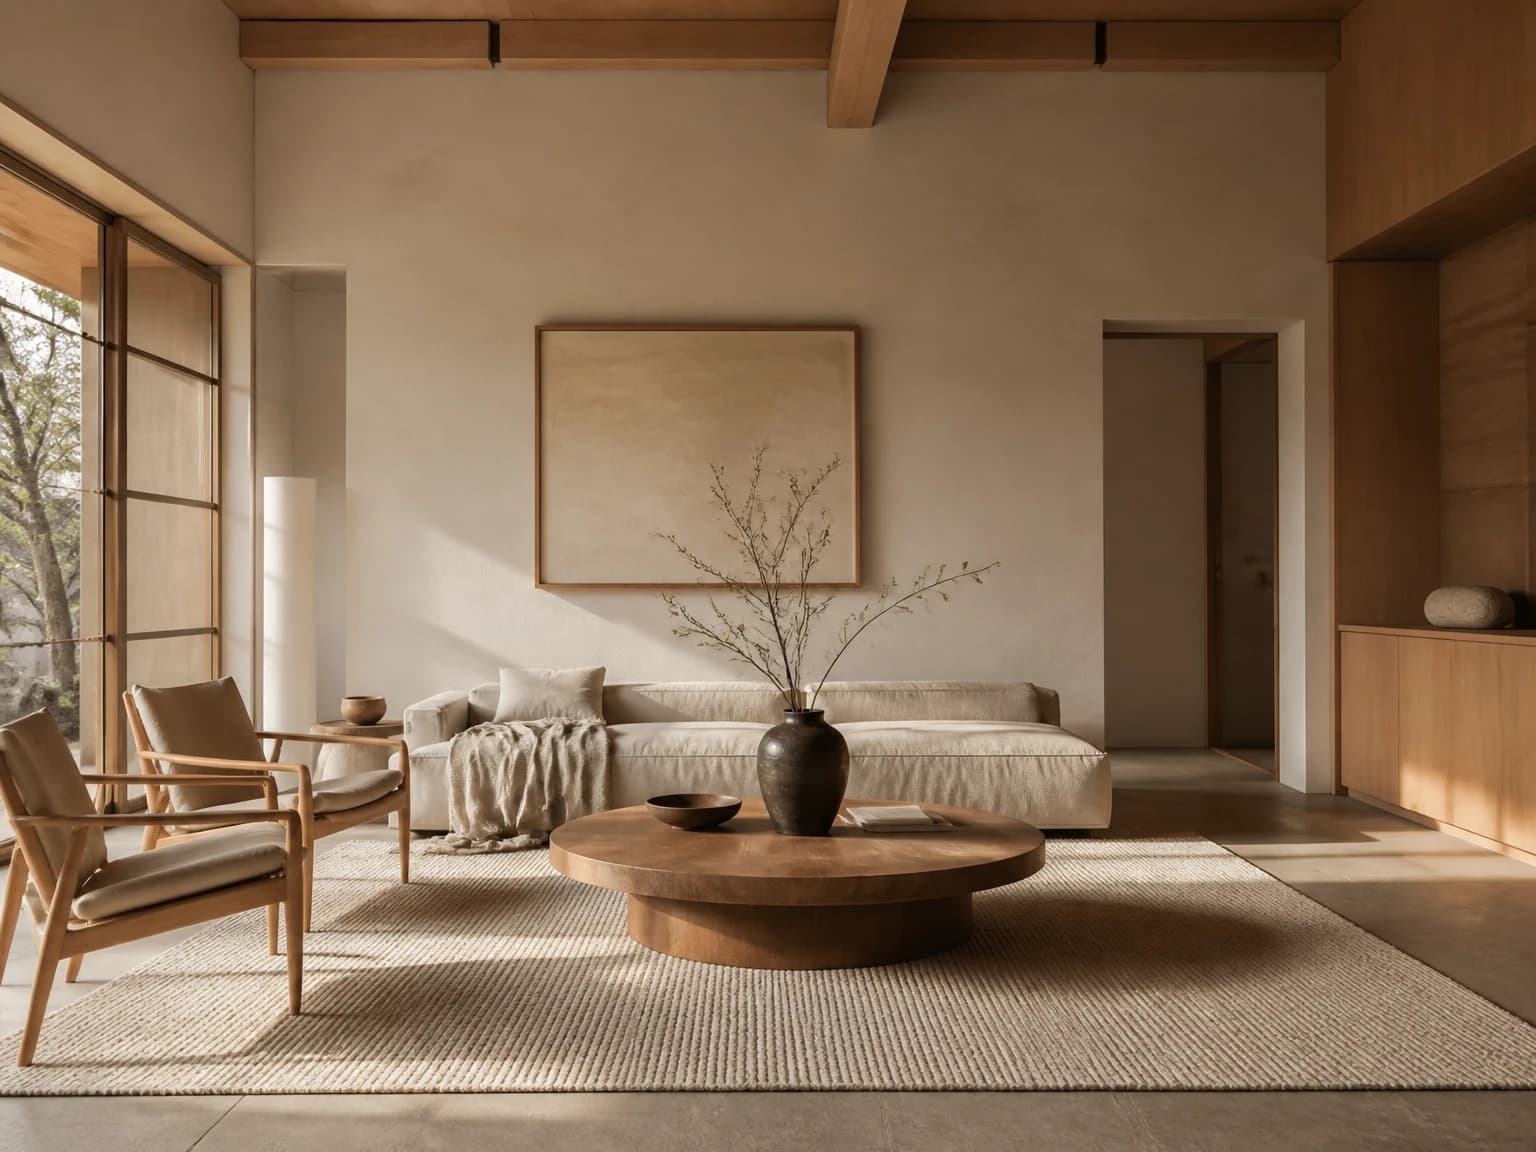
Light Oak and Linen Room
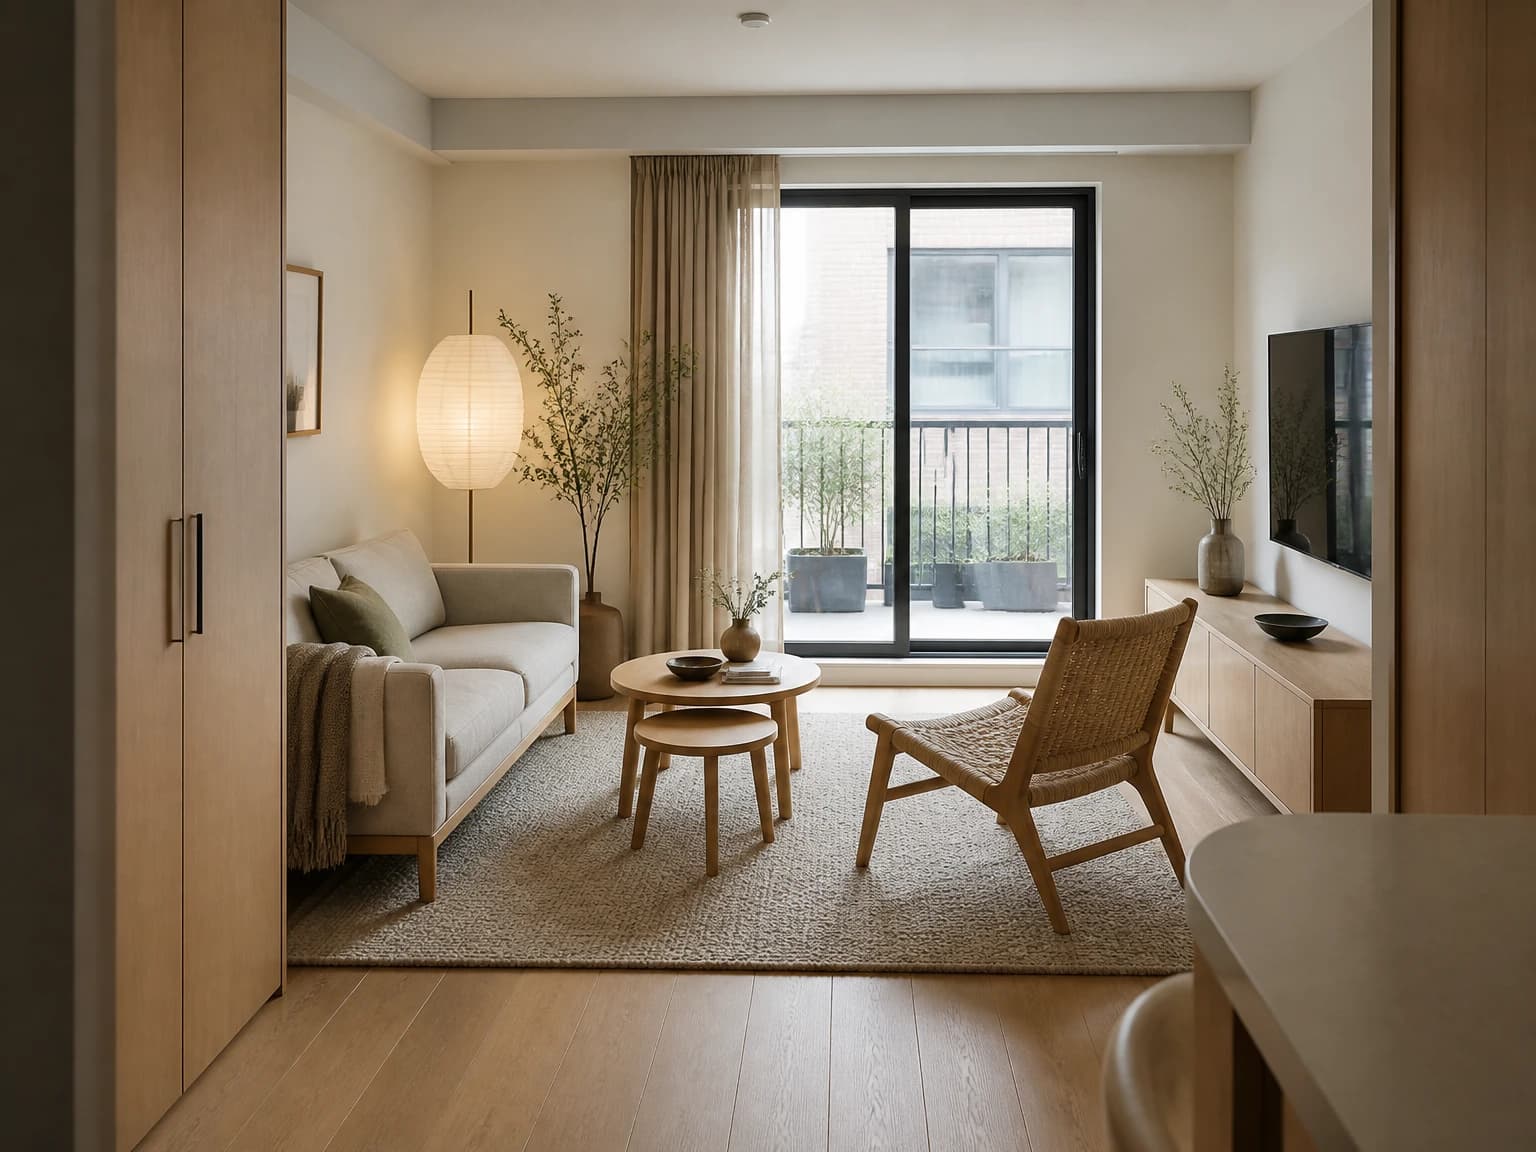
Compact Japandi Apartment
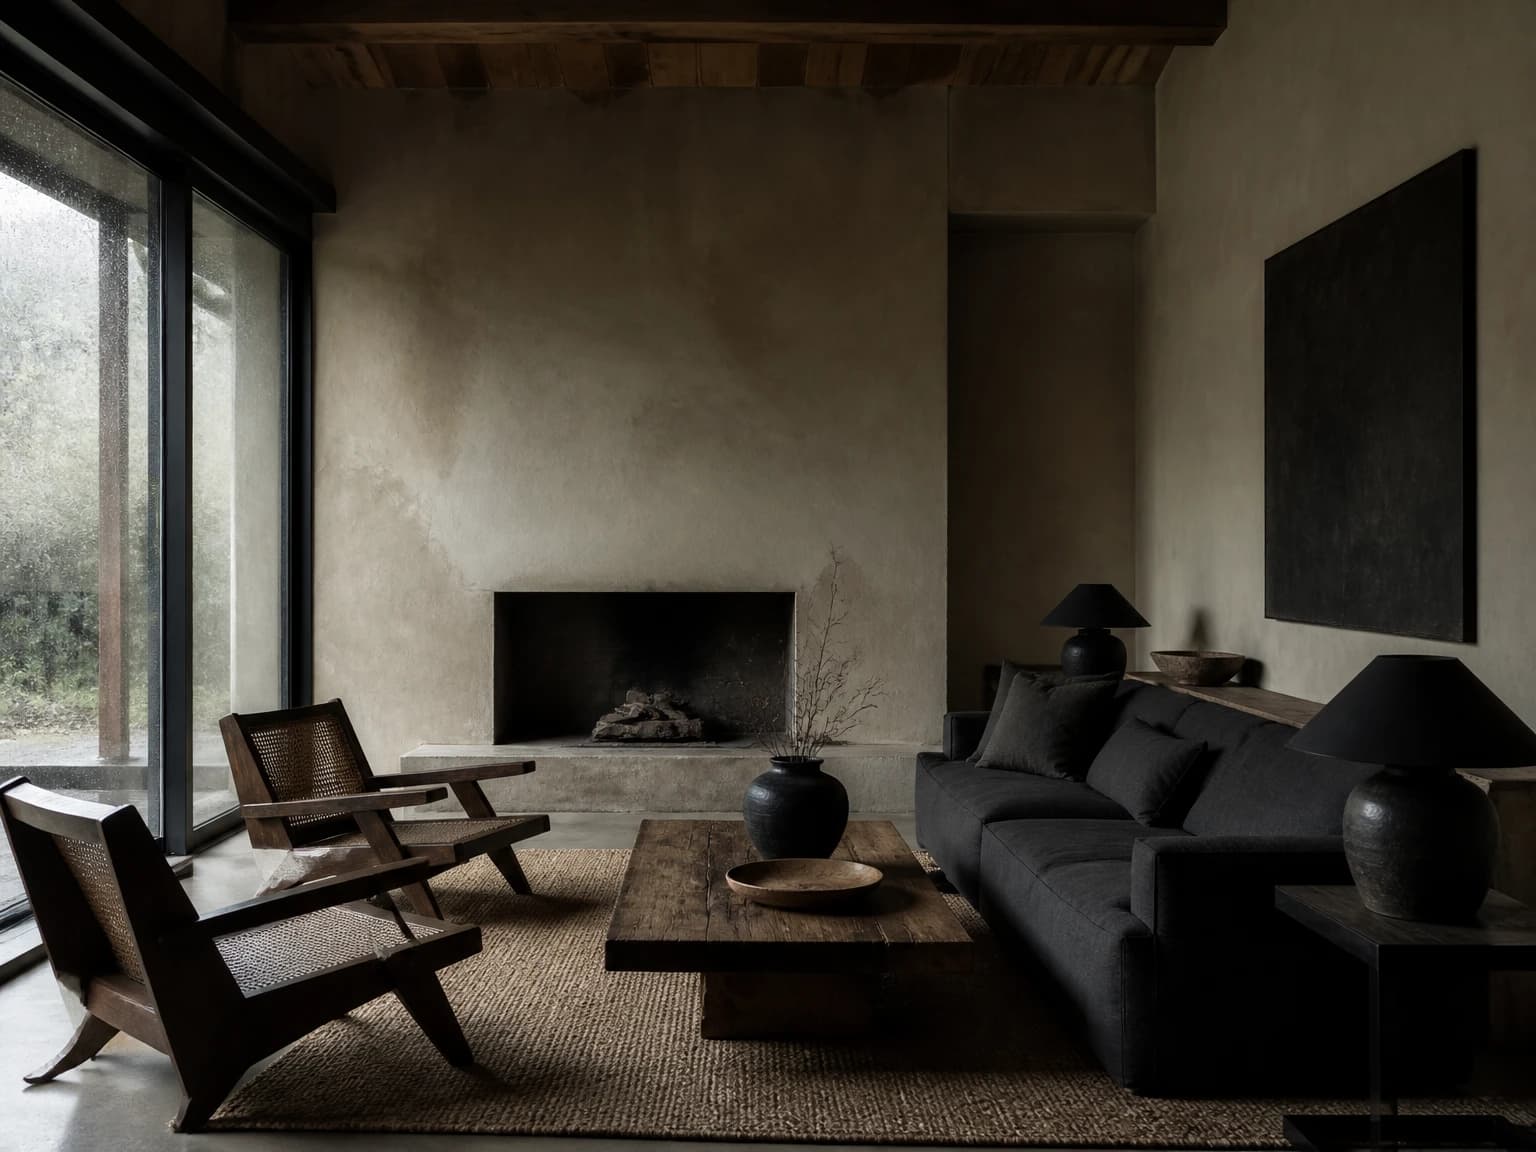
Dark Wood Wabi-Sabi Lounge
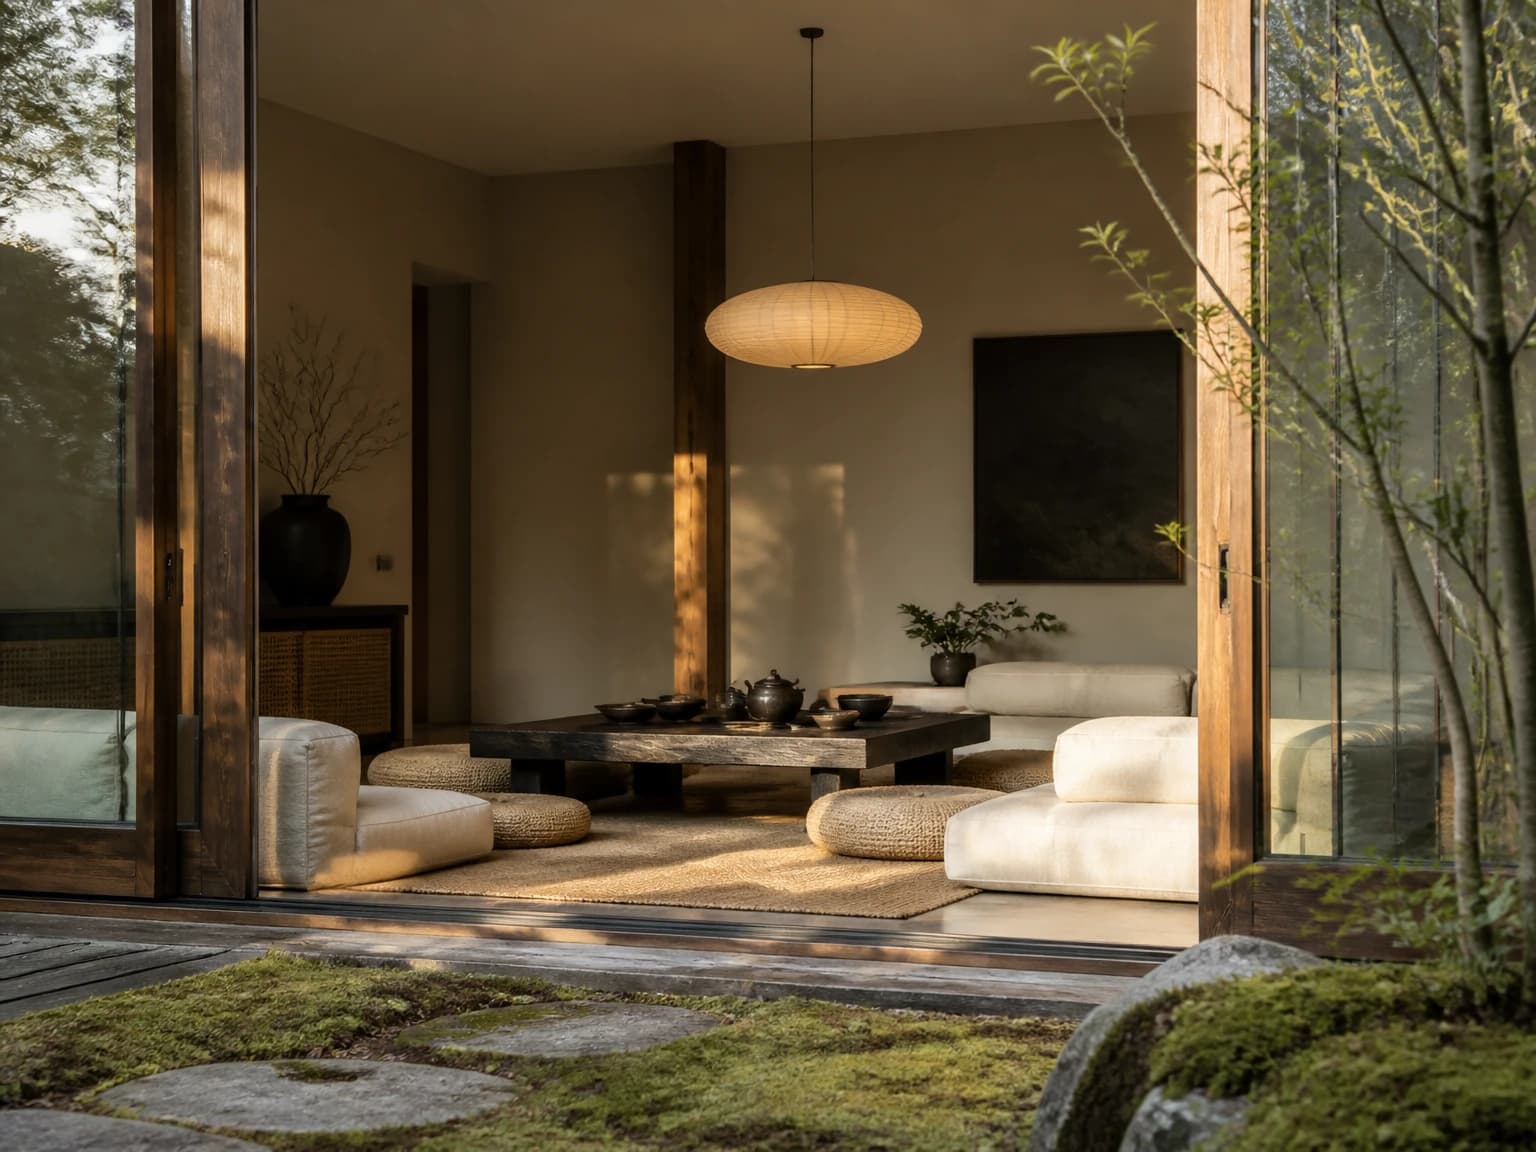
Courtyard Tea Living Room
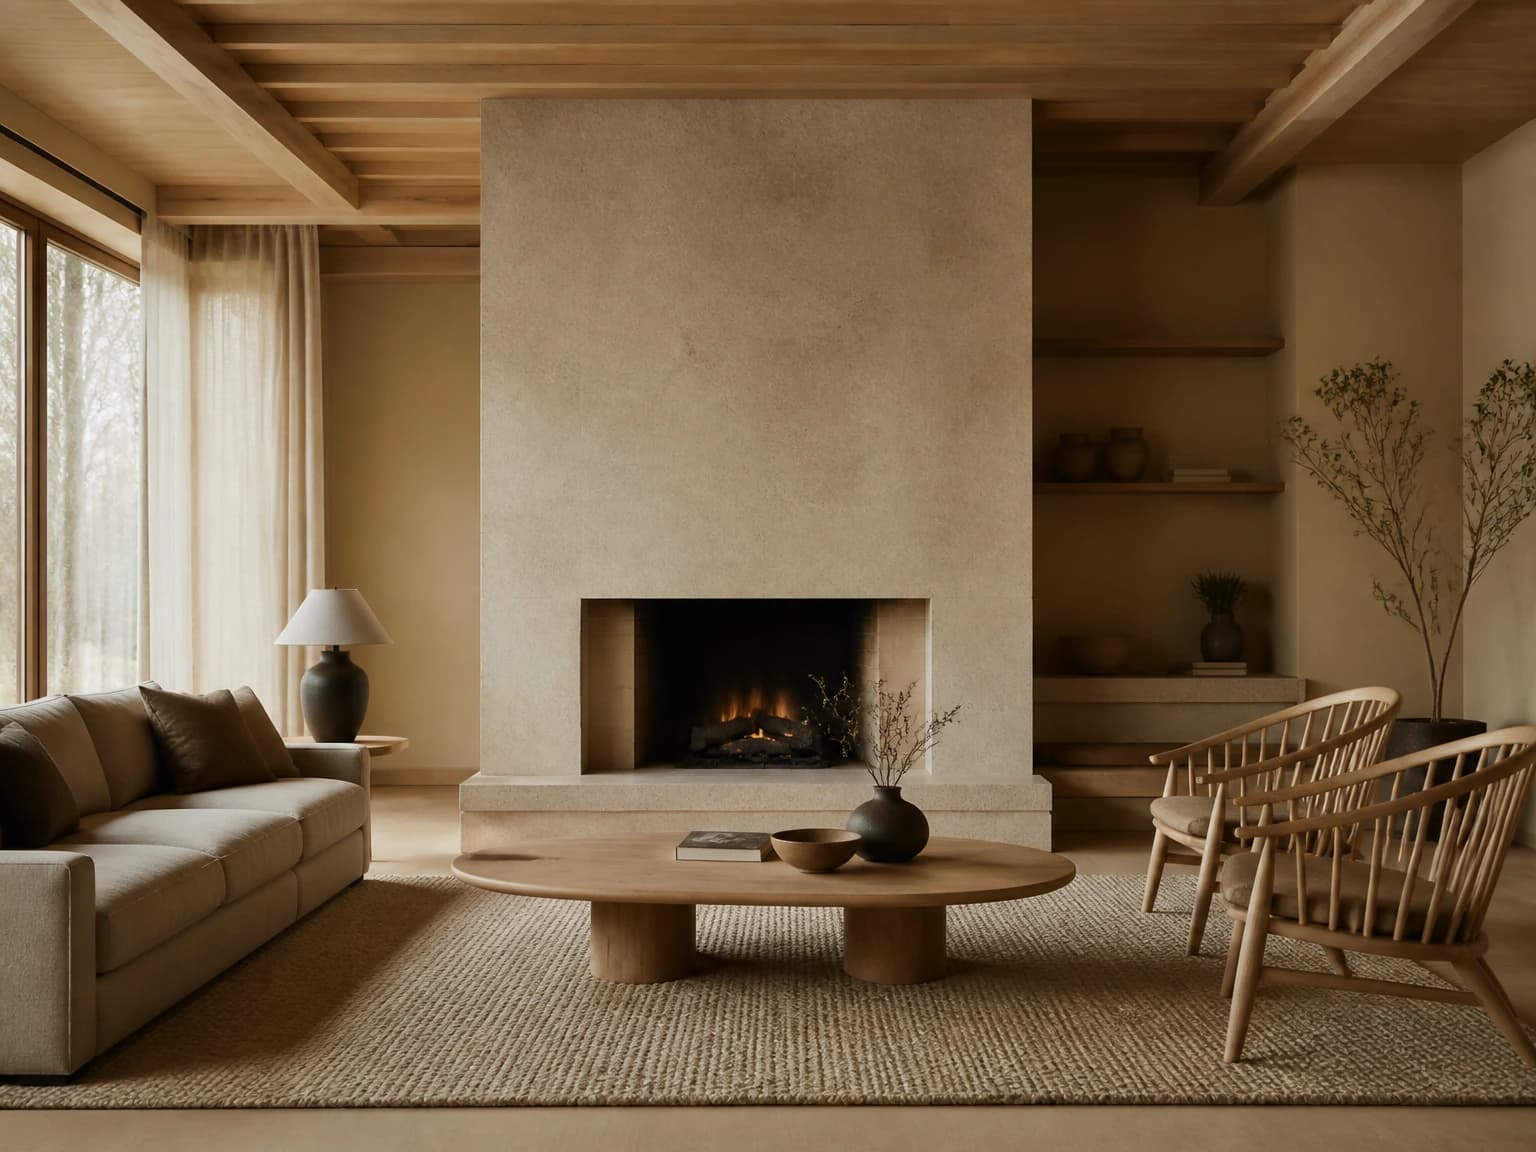
Warm Stone Fireplace Room
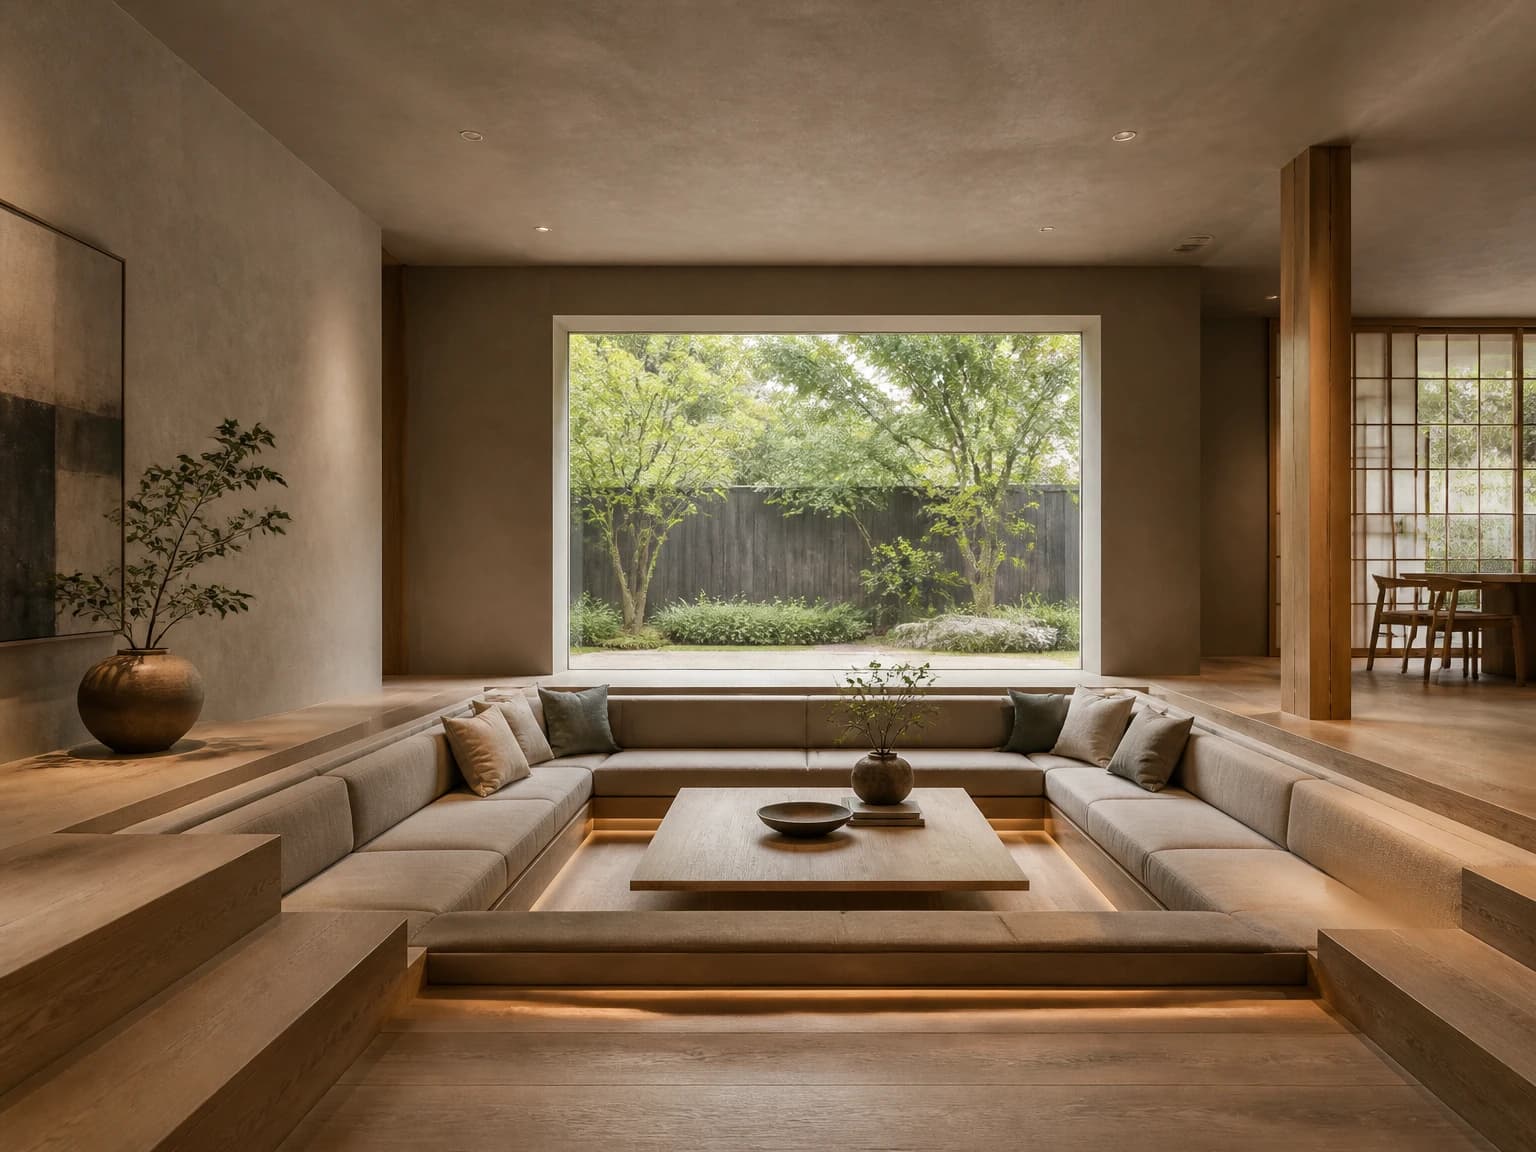
Sunken Japandi Conversation Pit
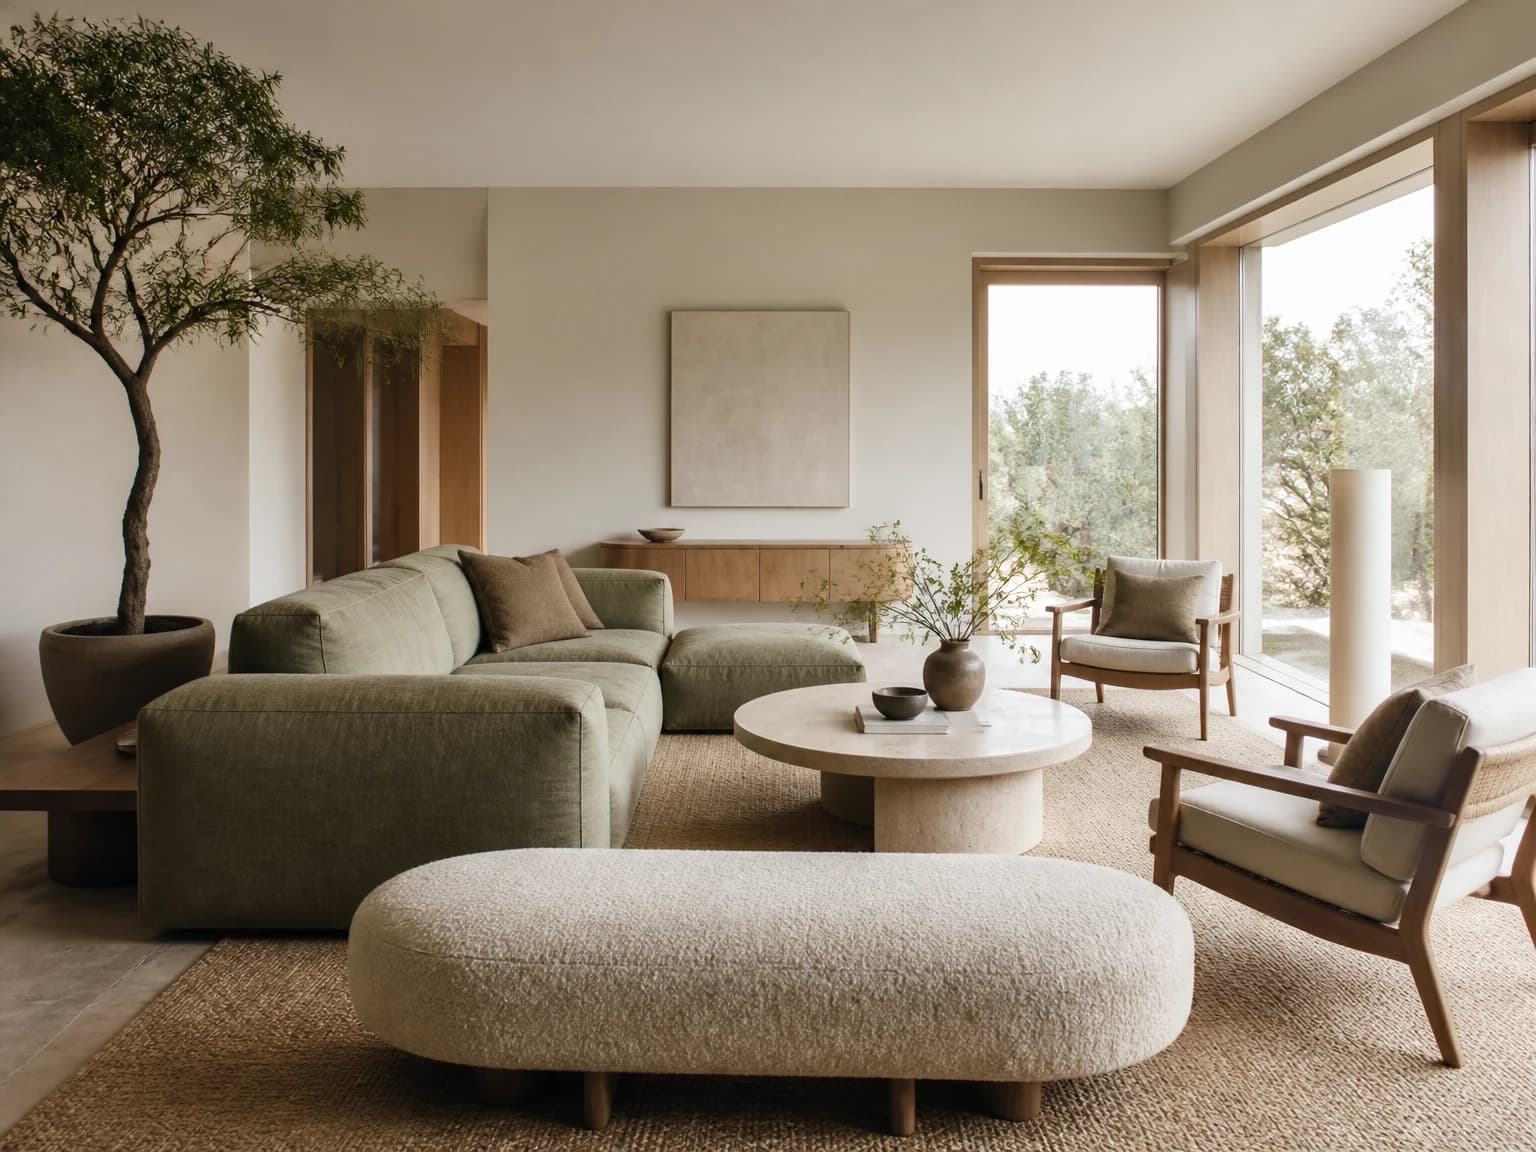
Soft Sage Japandi Room
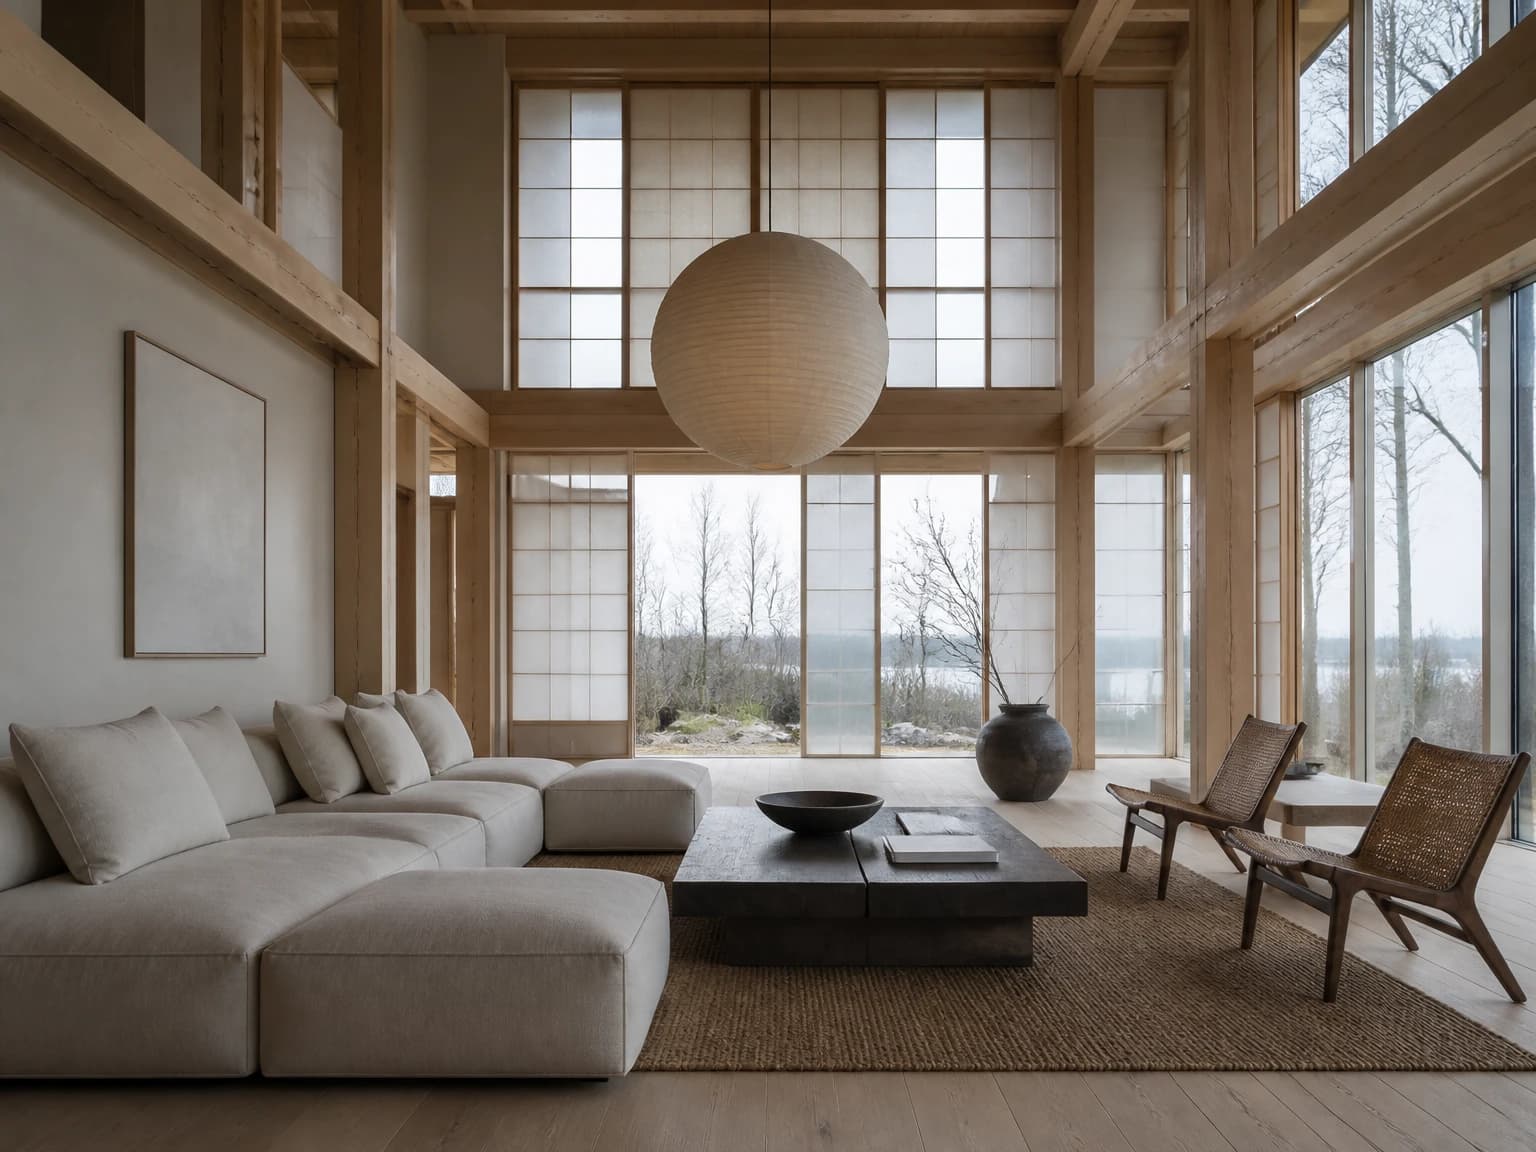
Double-Height Timber Salon
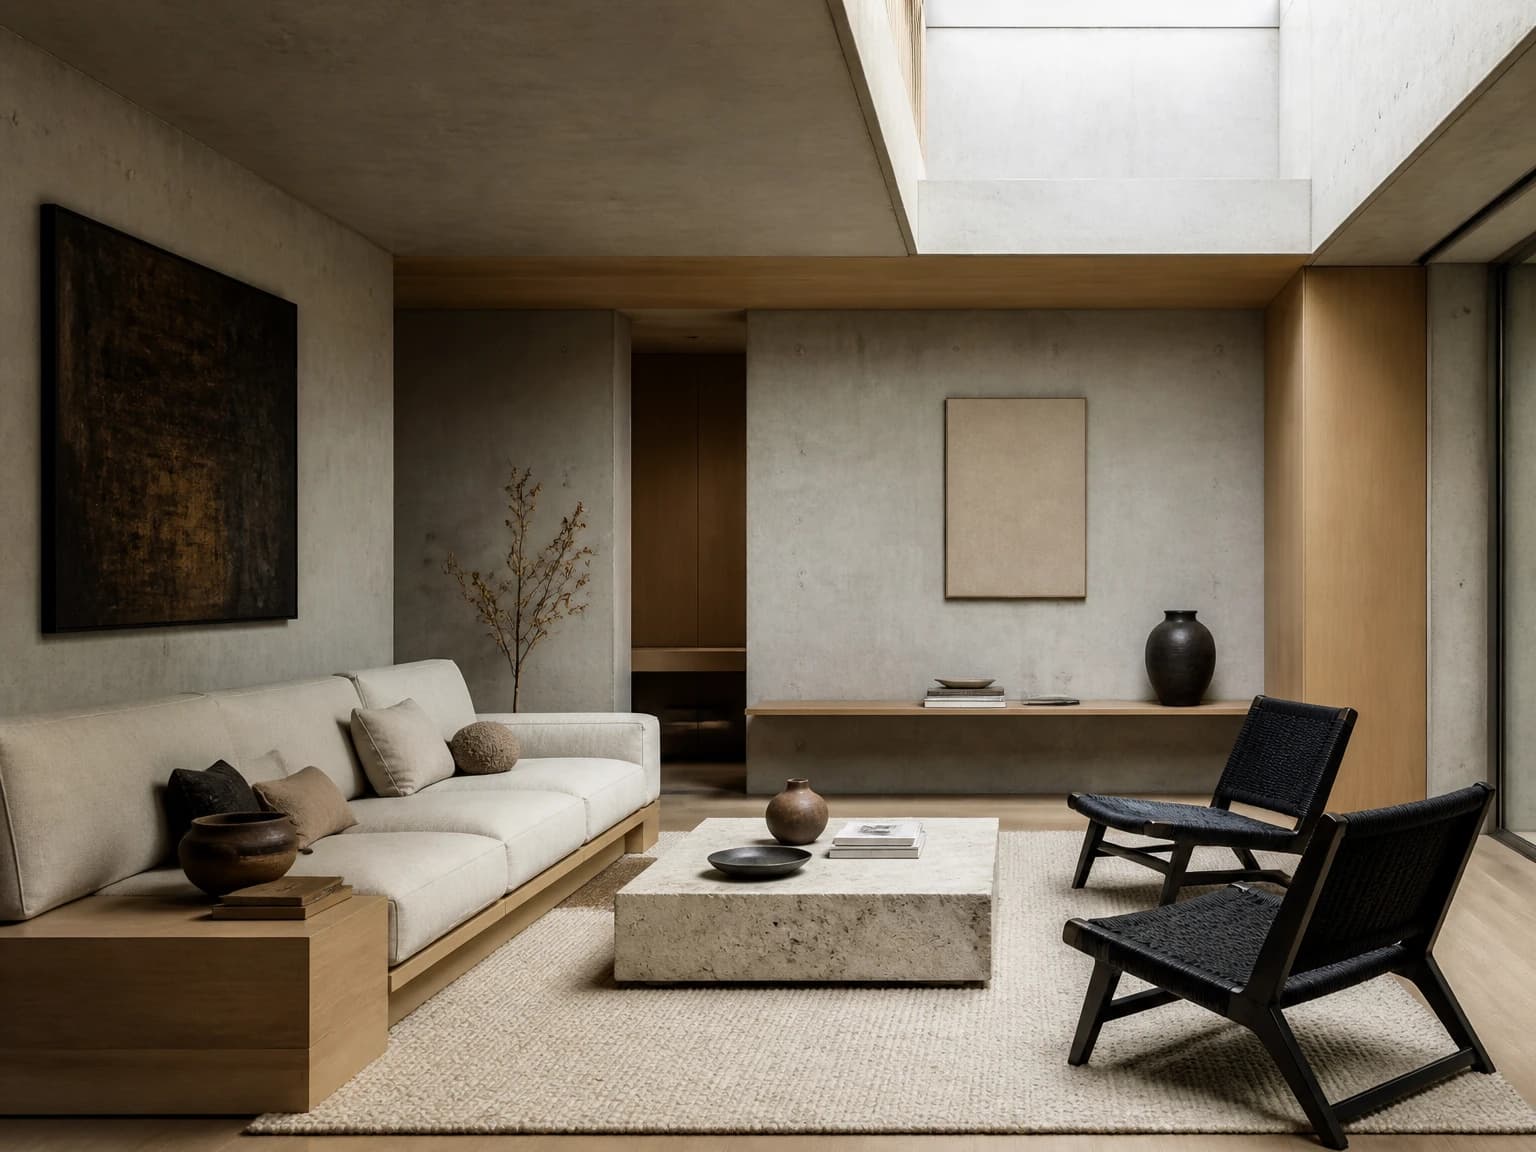
Concrete and Hinoki Room
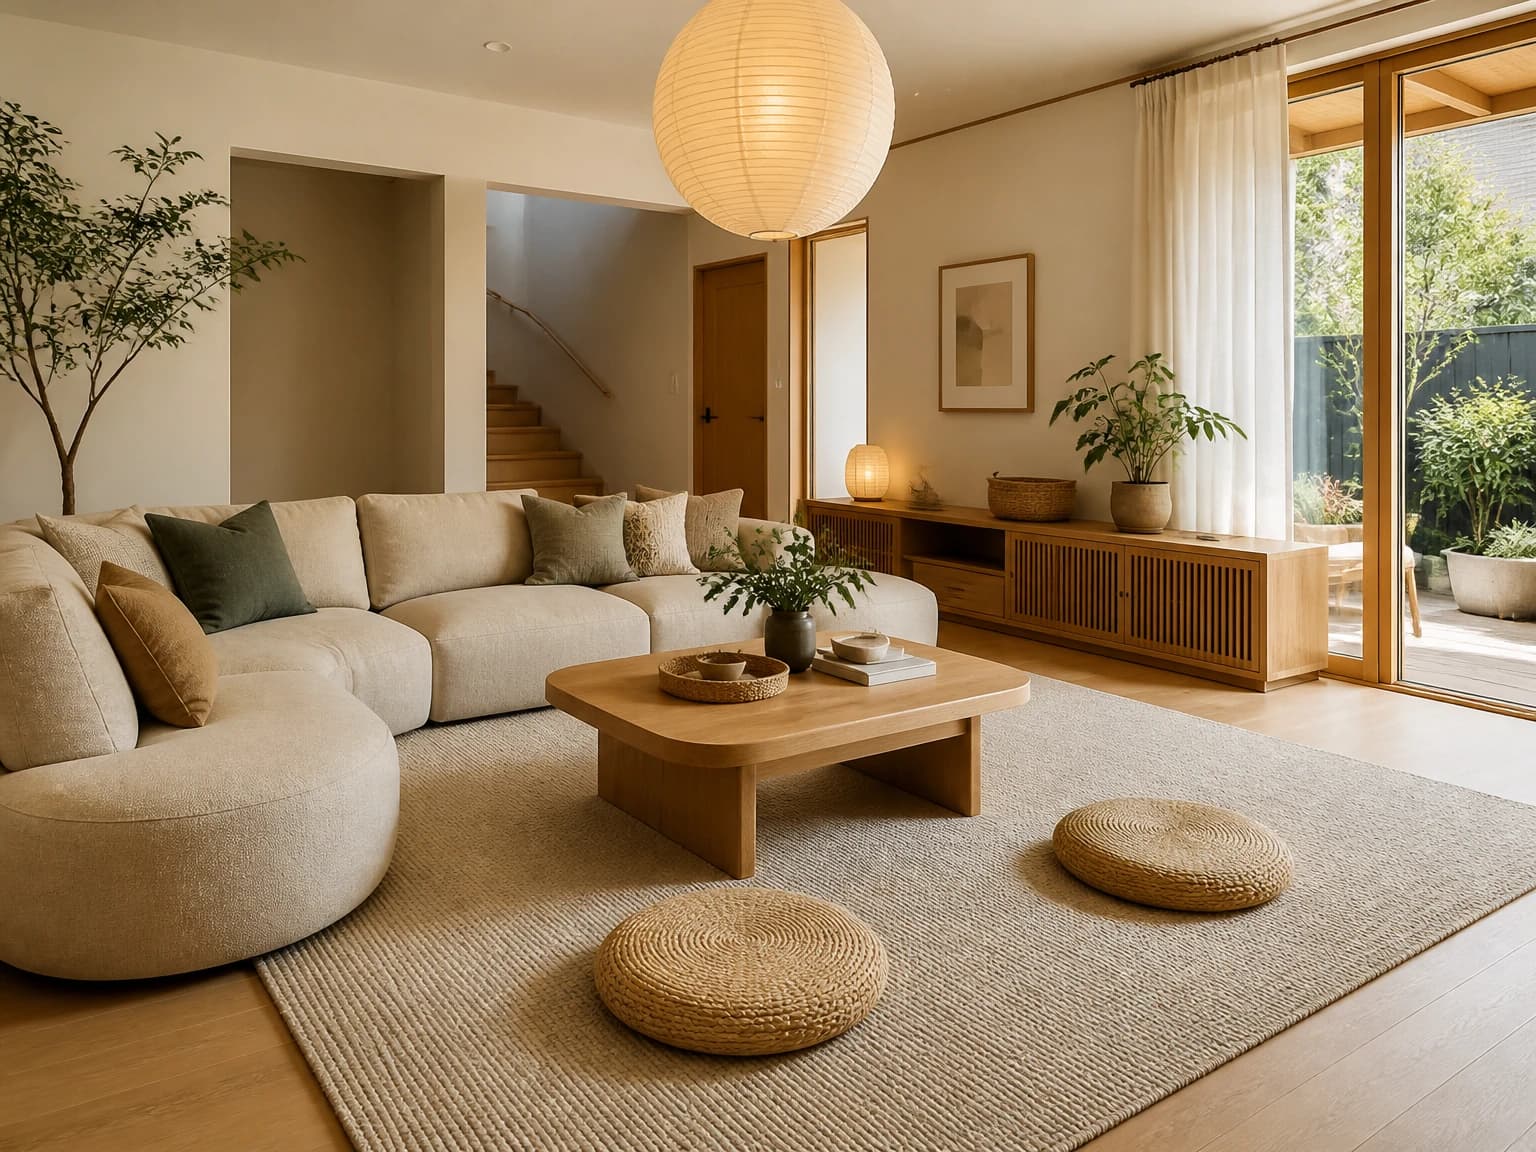
Family-Friendly Japandi Lounge
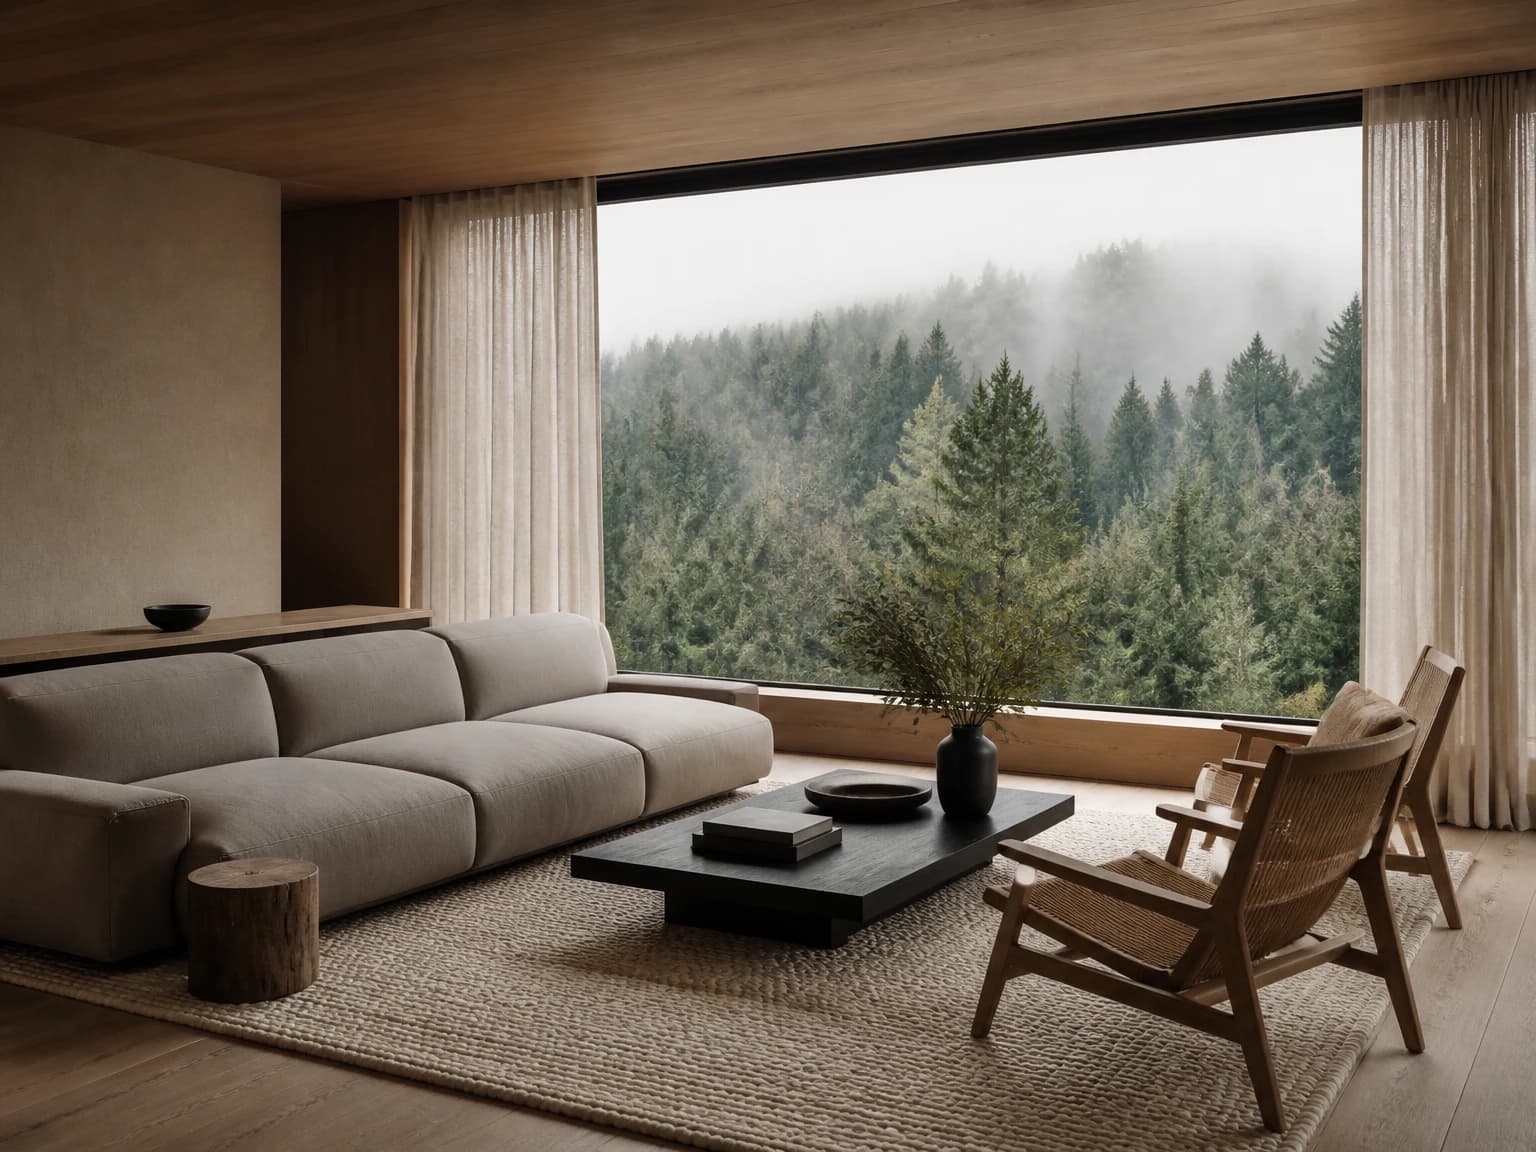
Forest Window Japandi Room
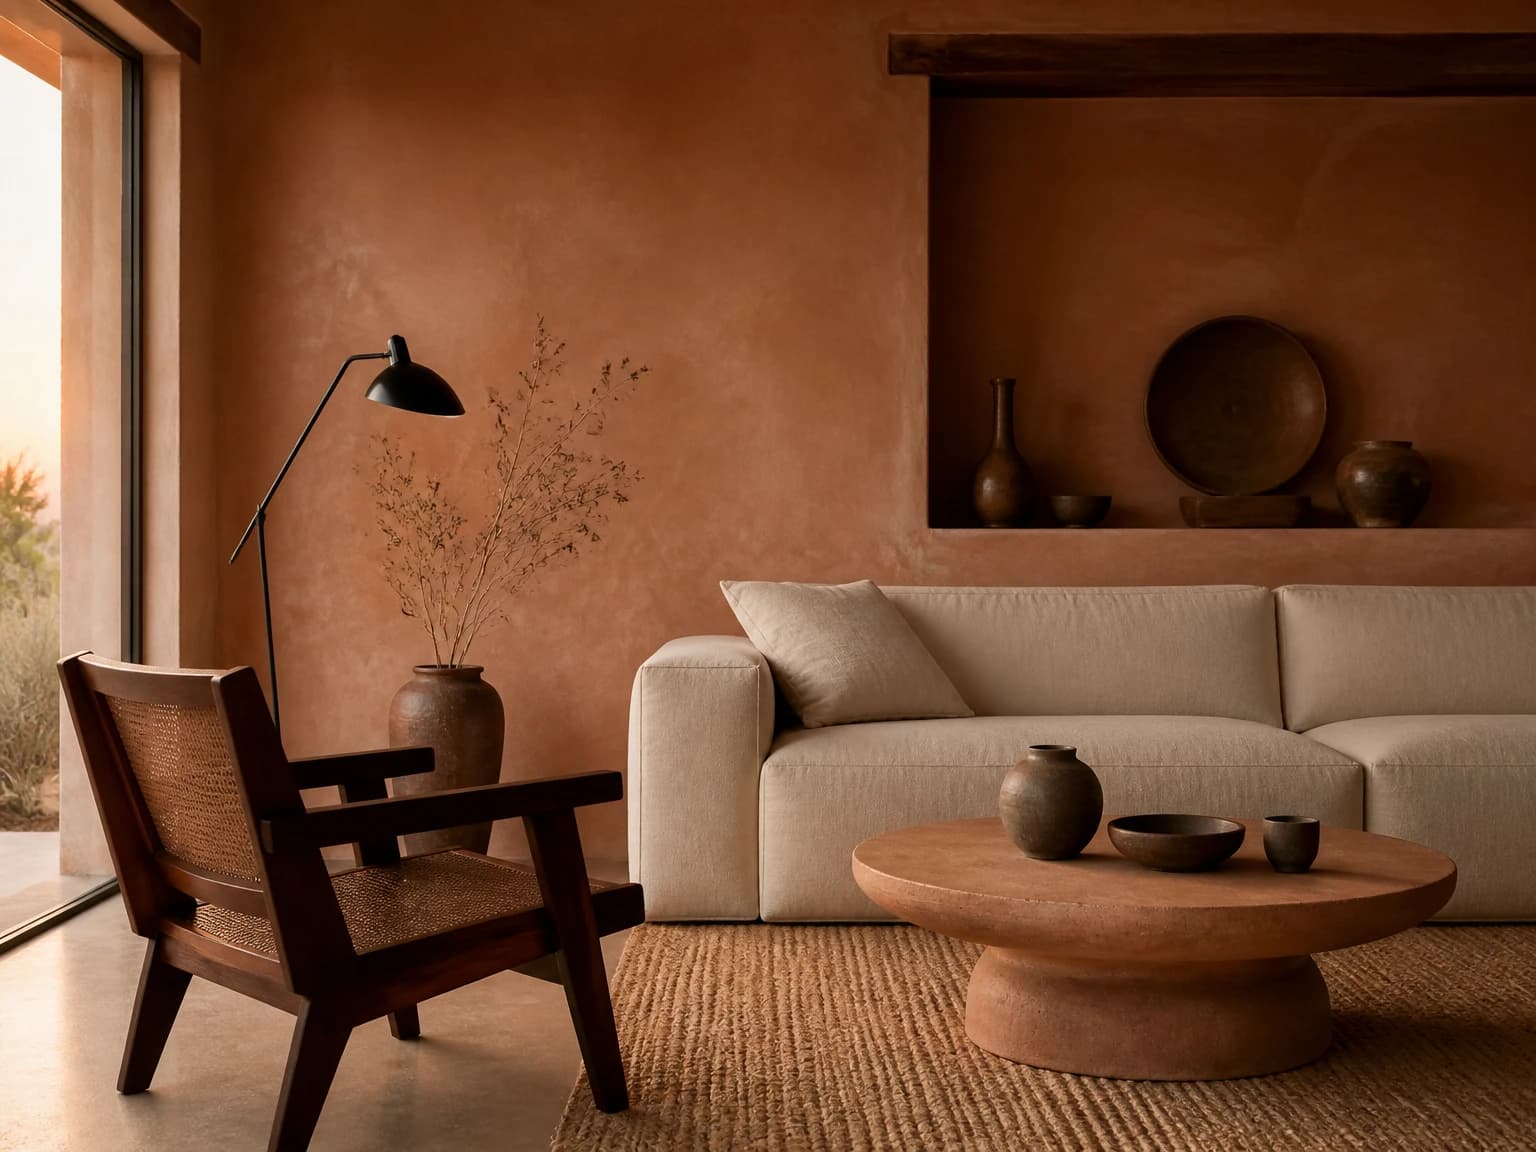
Earthy Terracotta Japandi Room
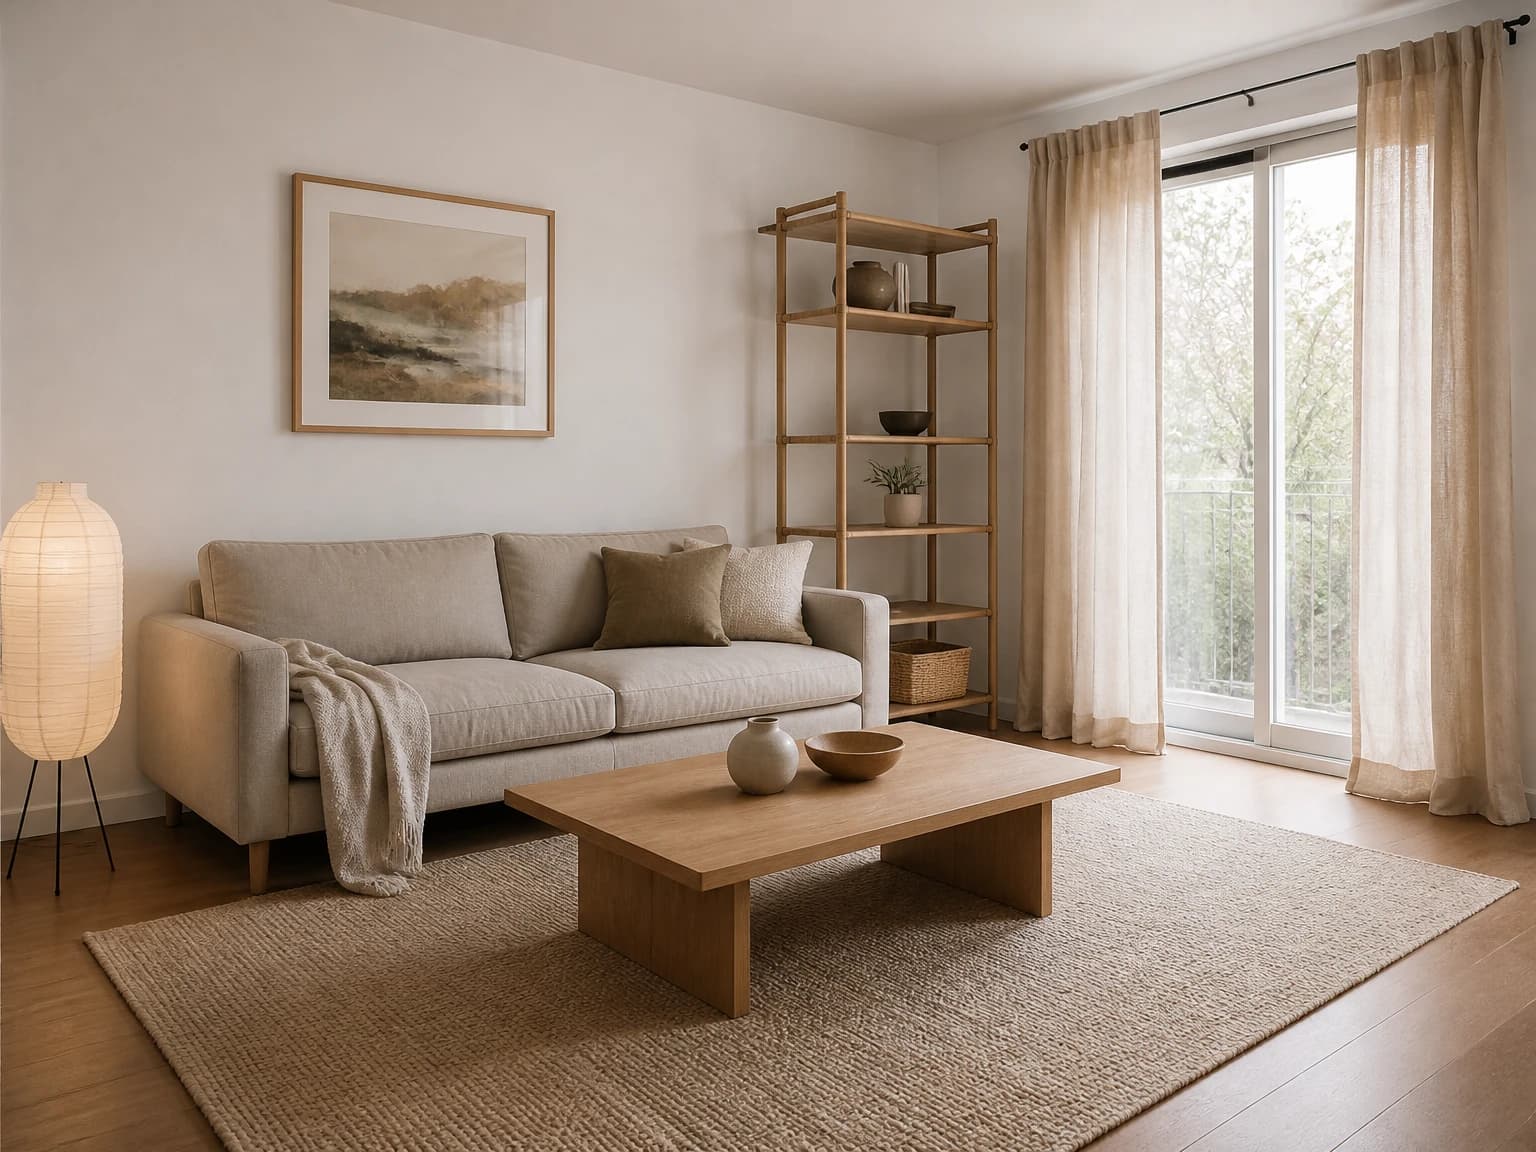
Renter-Friendly Japandi Room
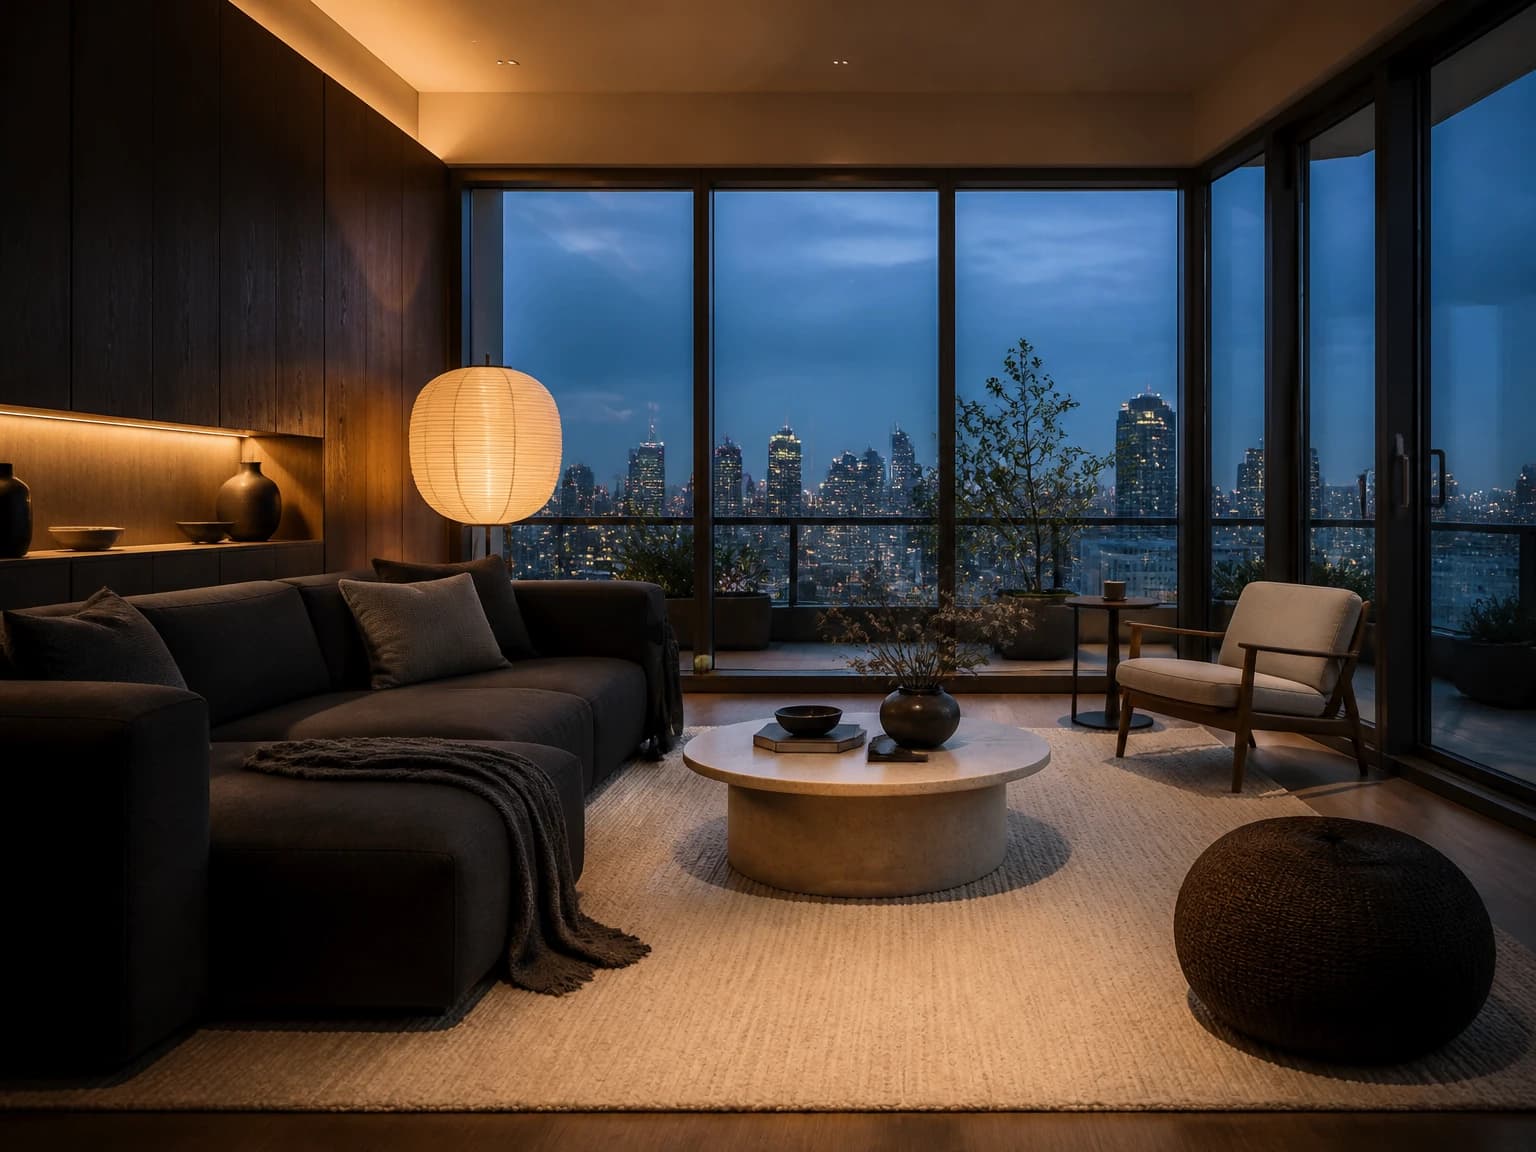
Blue-Hour Japandi Retreat
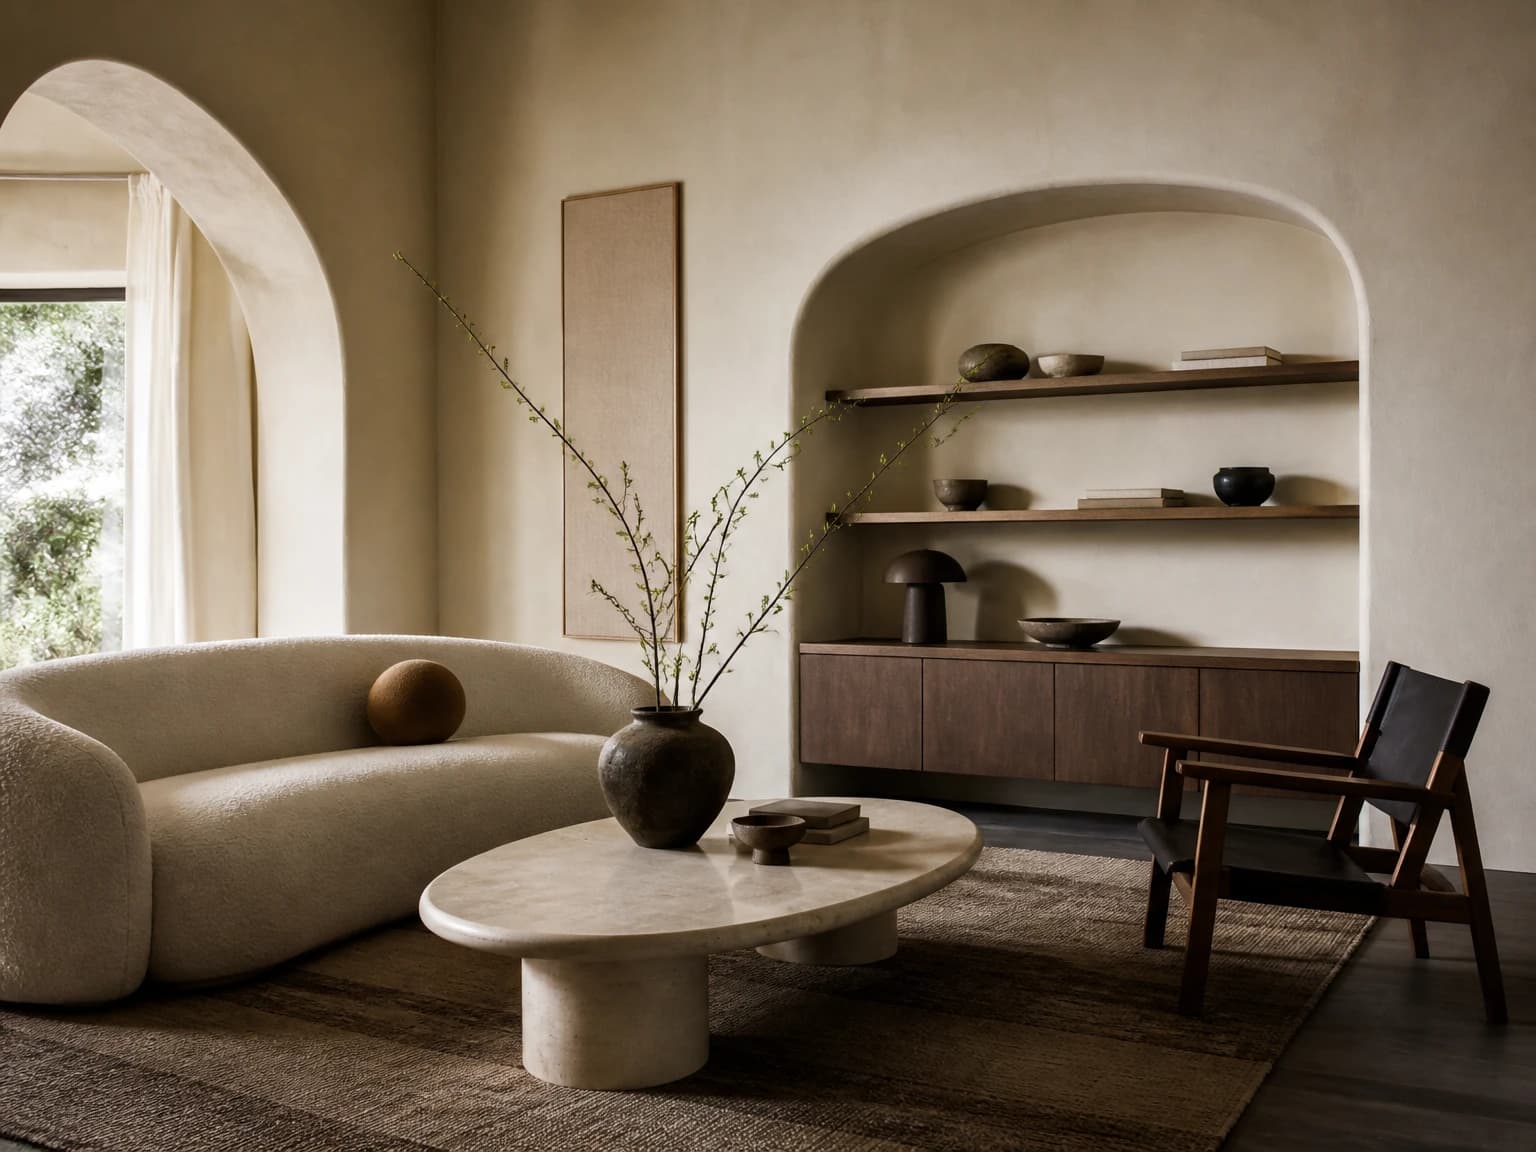
Arched Plaster Japandi Room
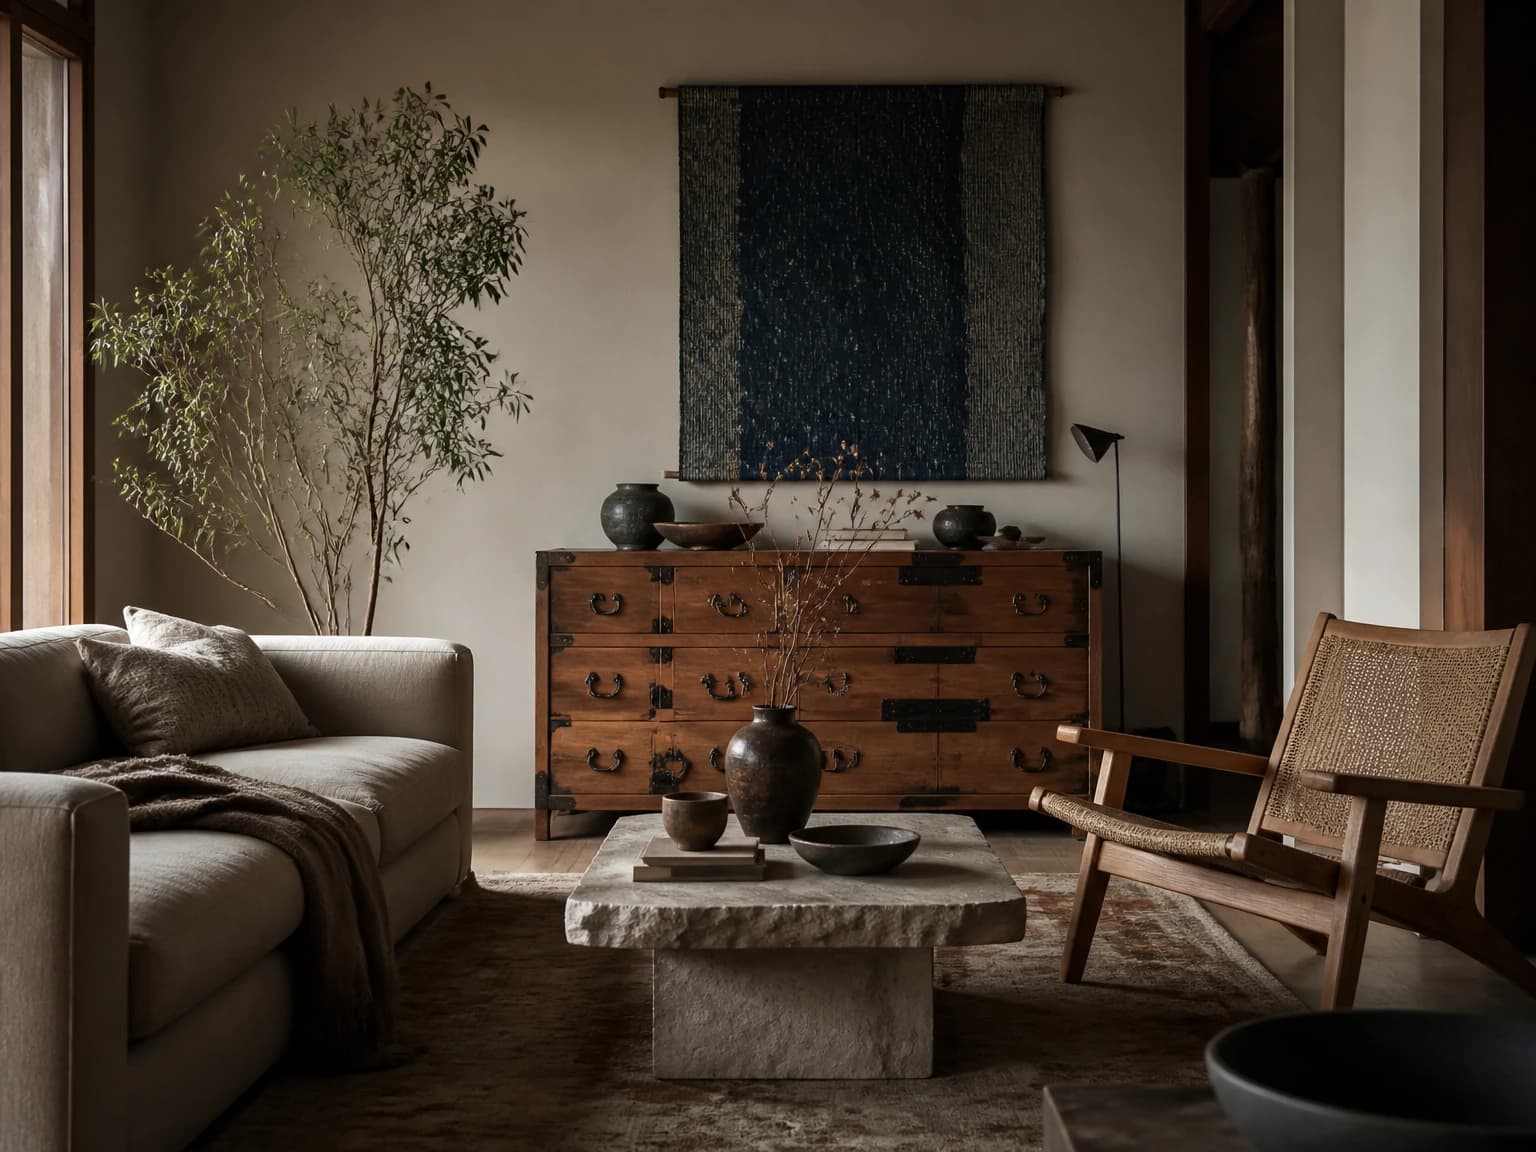
Collected Craft Living Room
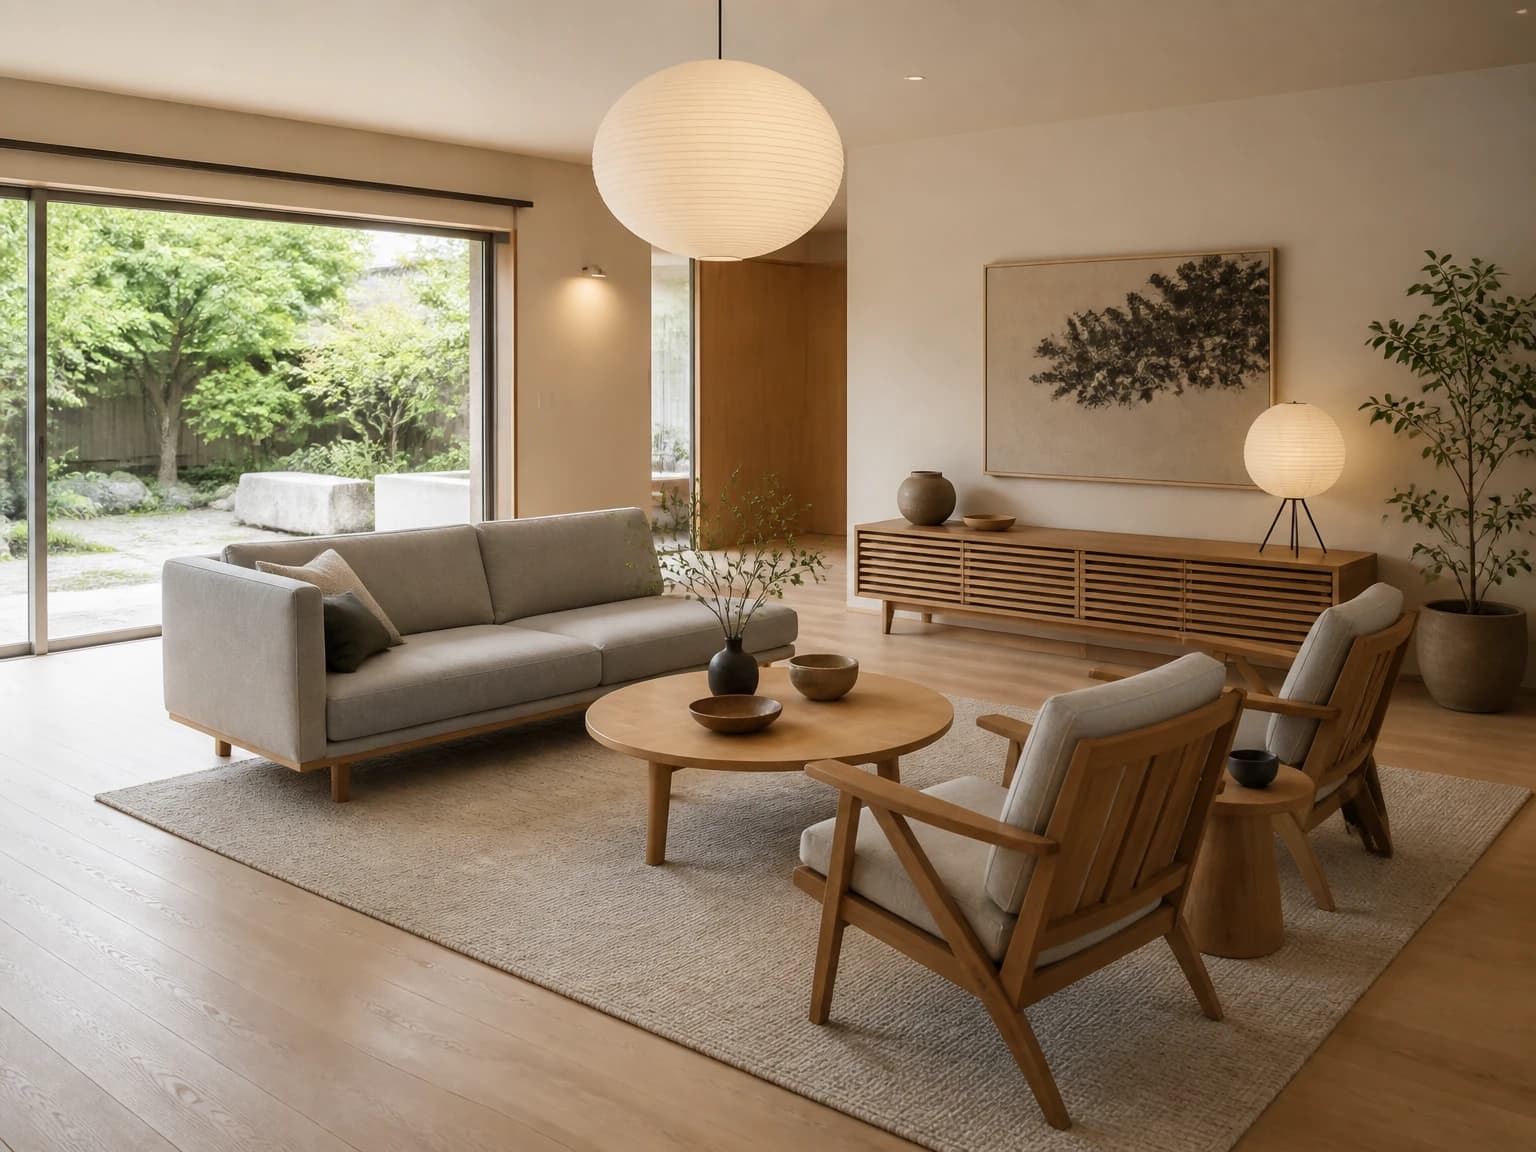
Accessible Japandi Living Room
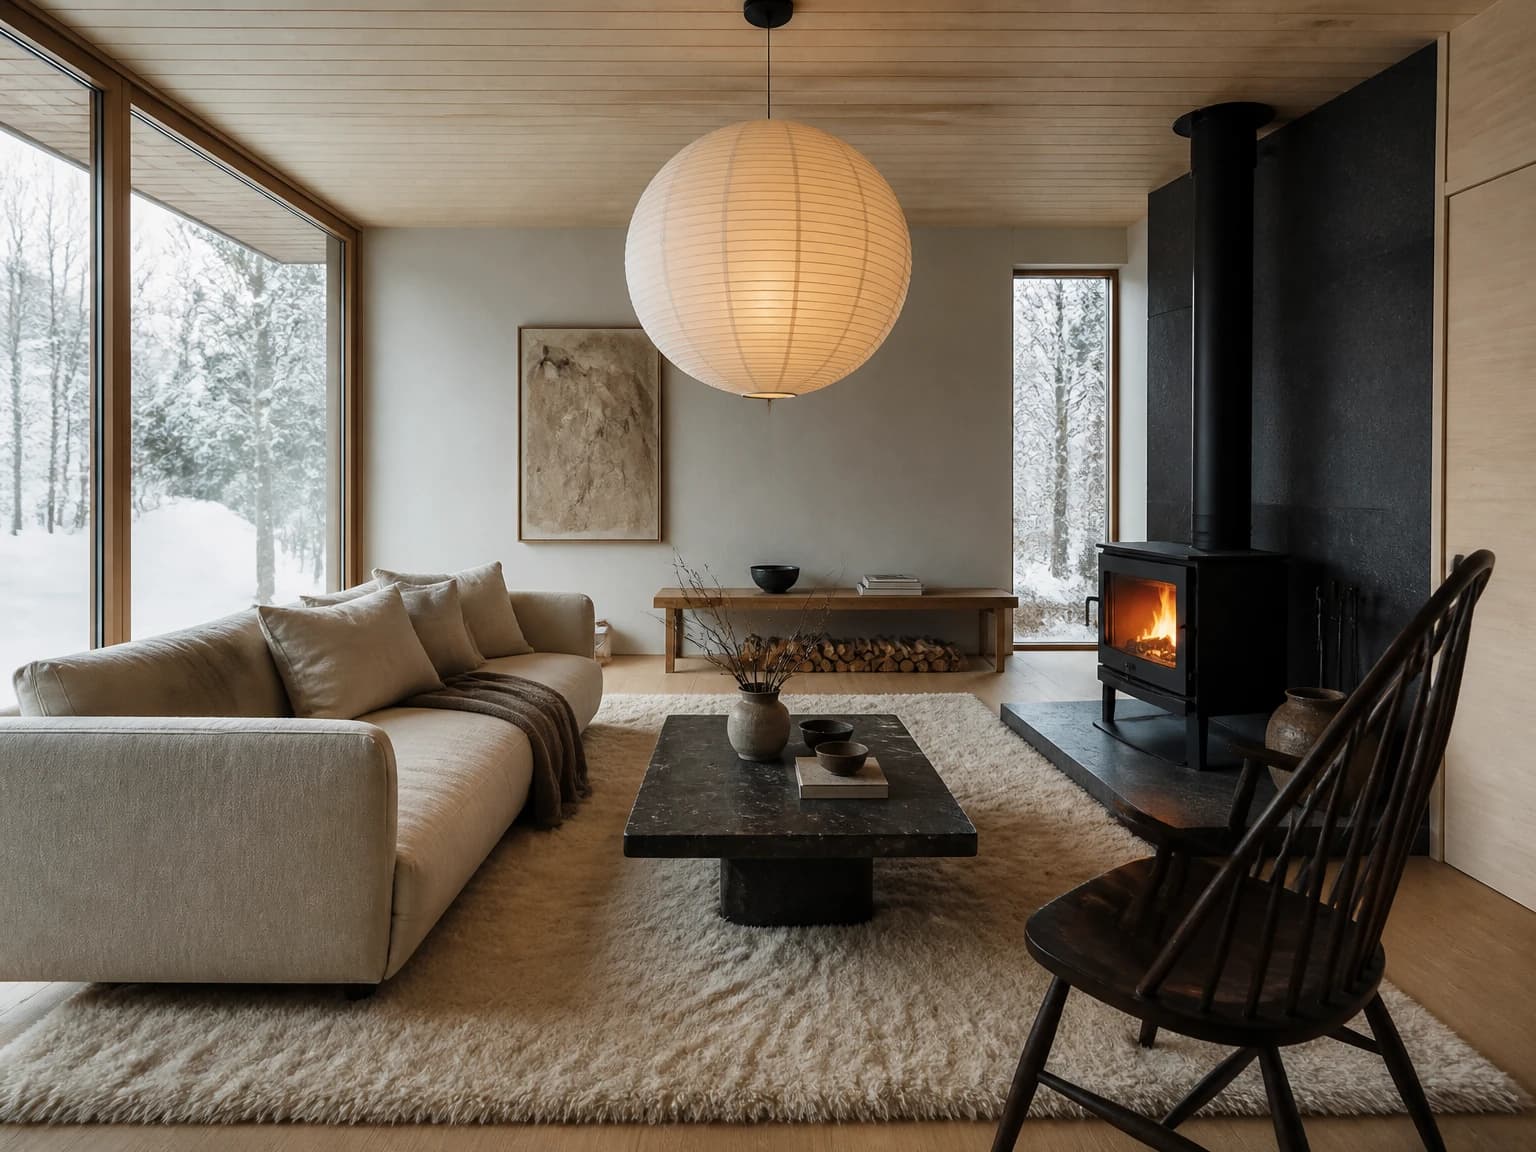
Winter Japandi Fireside