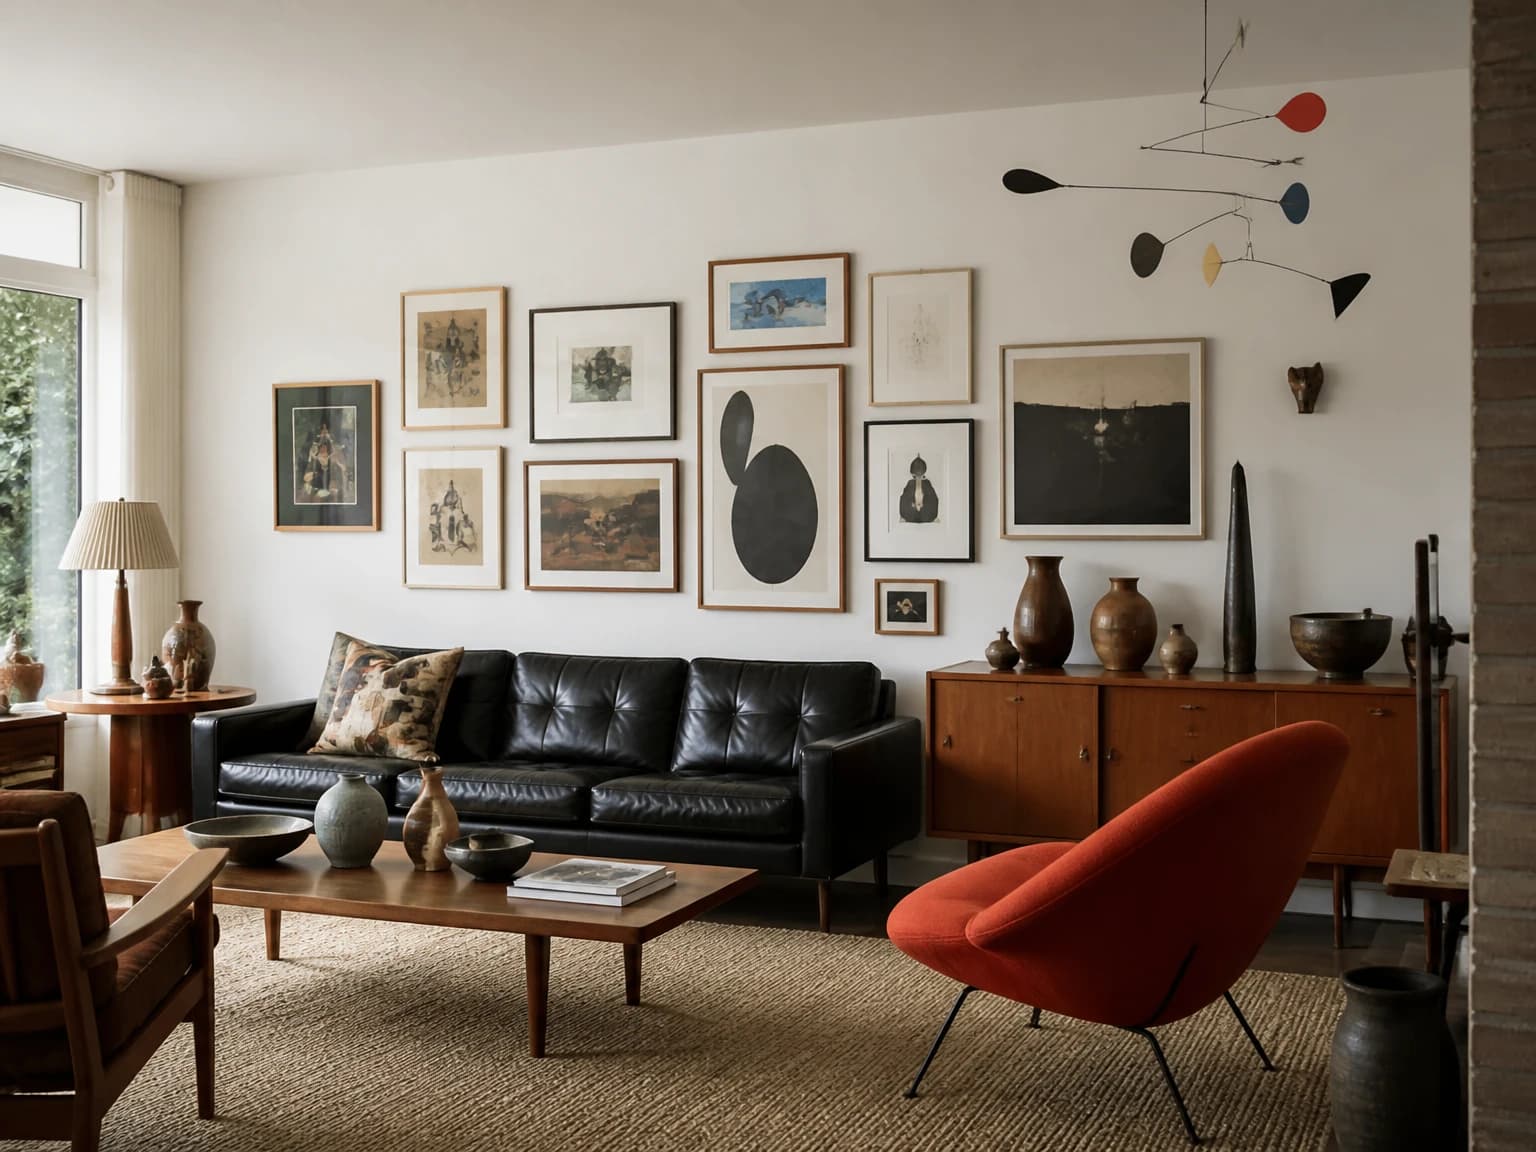
Open-Plan Modernist Home
A mid-century modern living room idea designed to help you picture a more personal direction for your room. Upload your photo to recreate the mood while preserving your existing layout.
Create this look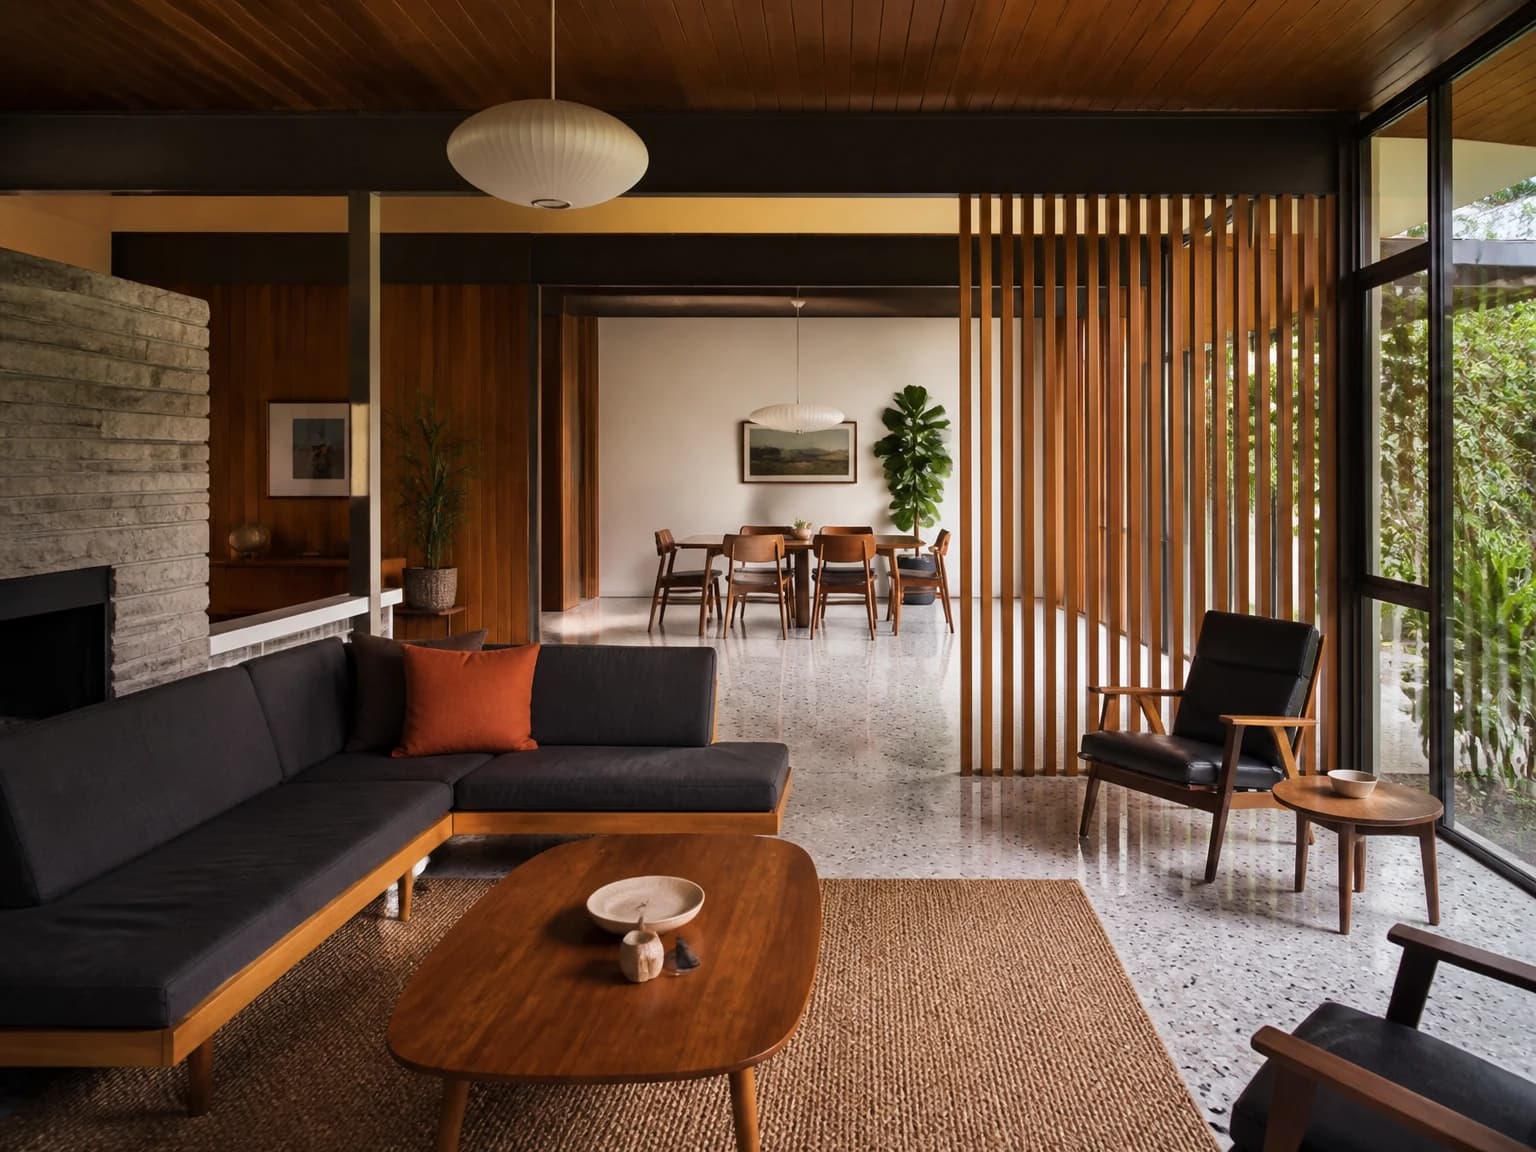
About this mid-century modern living room design
An open-plan mid-century living area subtly separated from dining by a walnut slatted screen, featuring low charcoal seating, teak tables, terrazzo floor, sculptural pendant lights, and carefully placed greenery; broad architectural view from the living zone showing functional zoning without visual clutter.
More Mid-Century Modern Living Room ideas
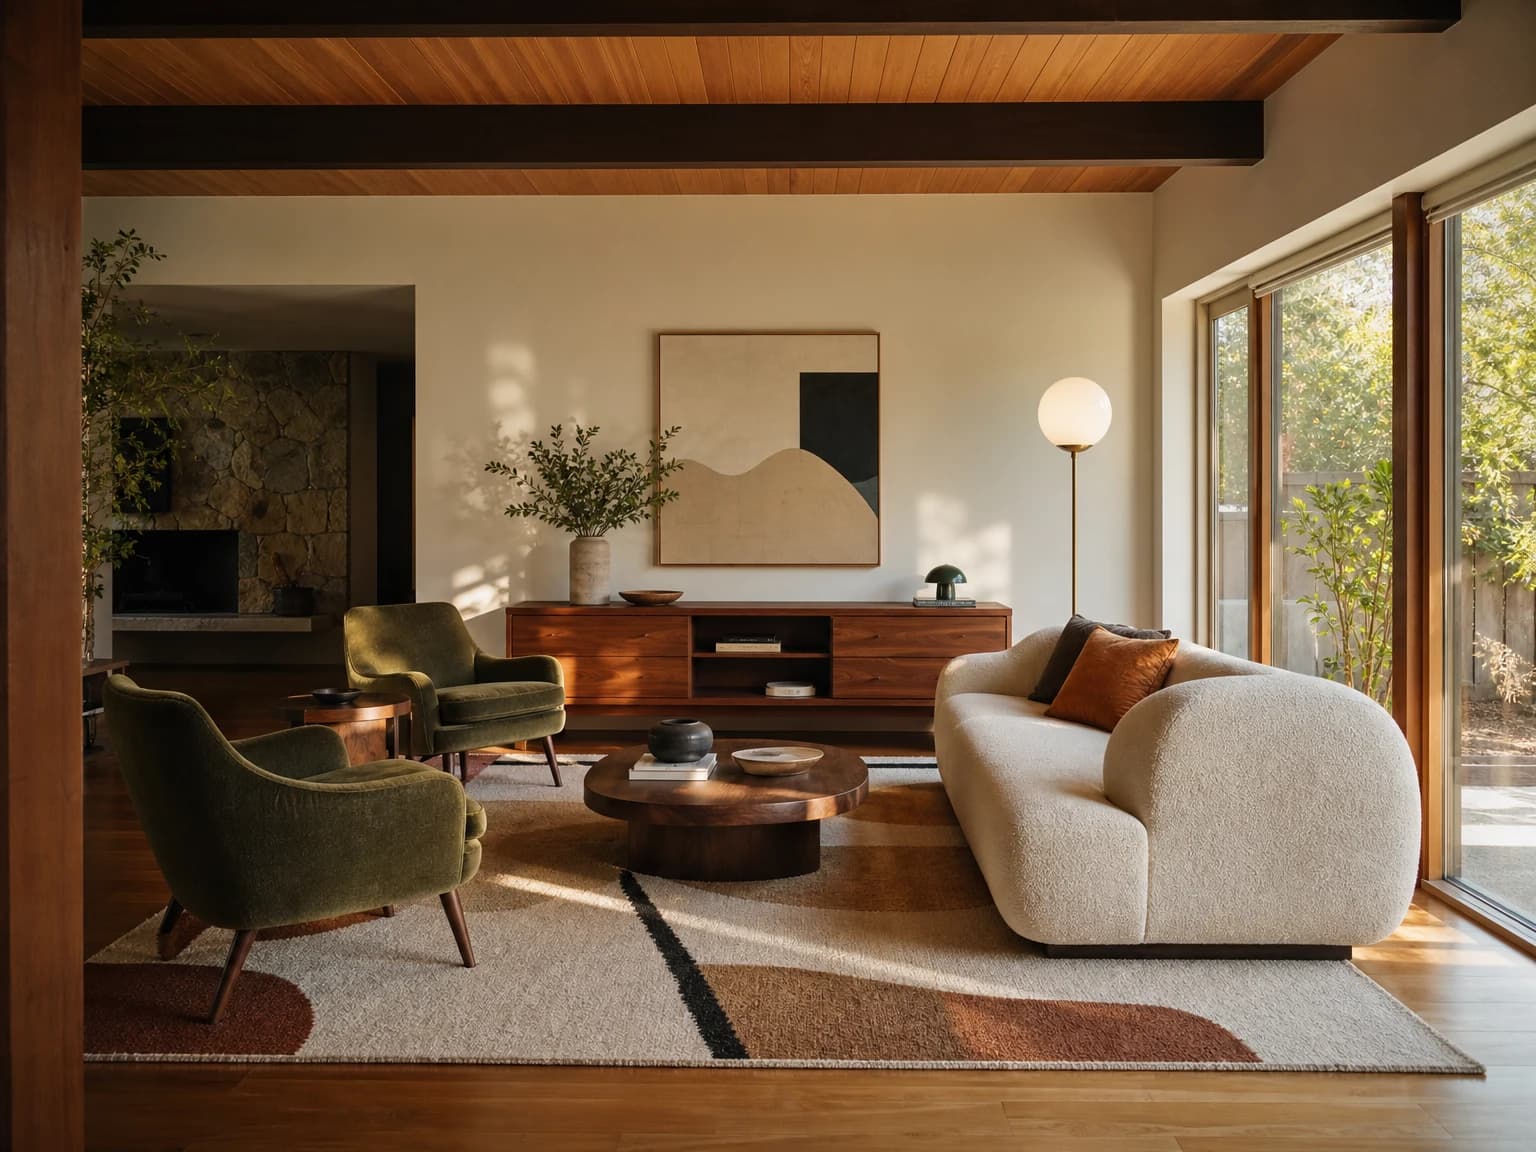
Warm Walnut Conversation Room
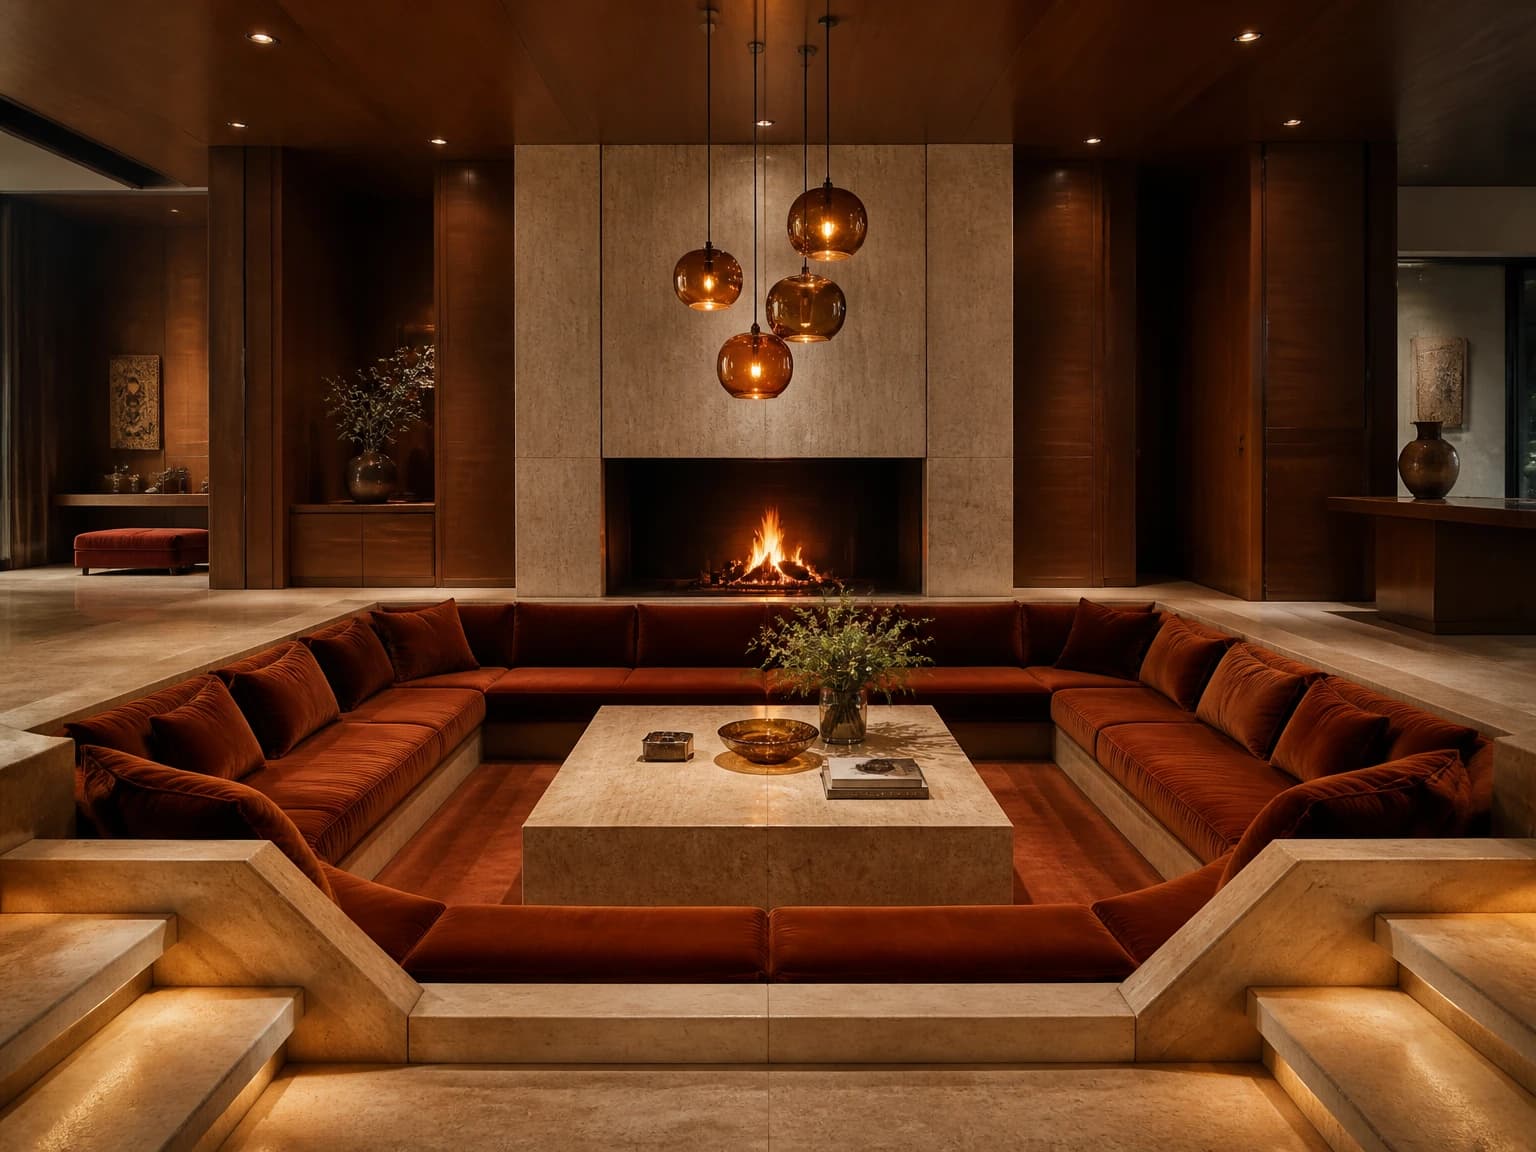
Sunken 1960s Conversation Pit
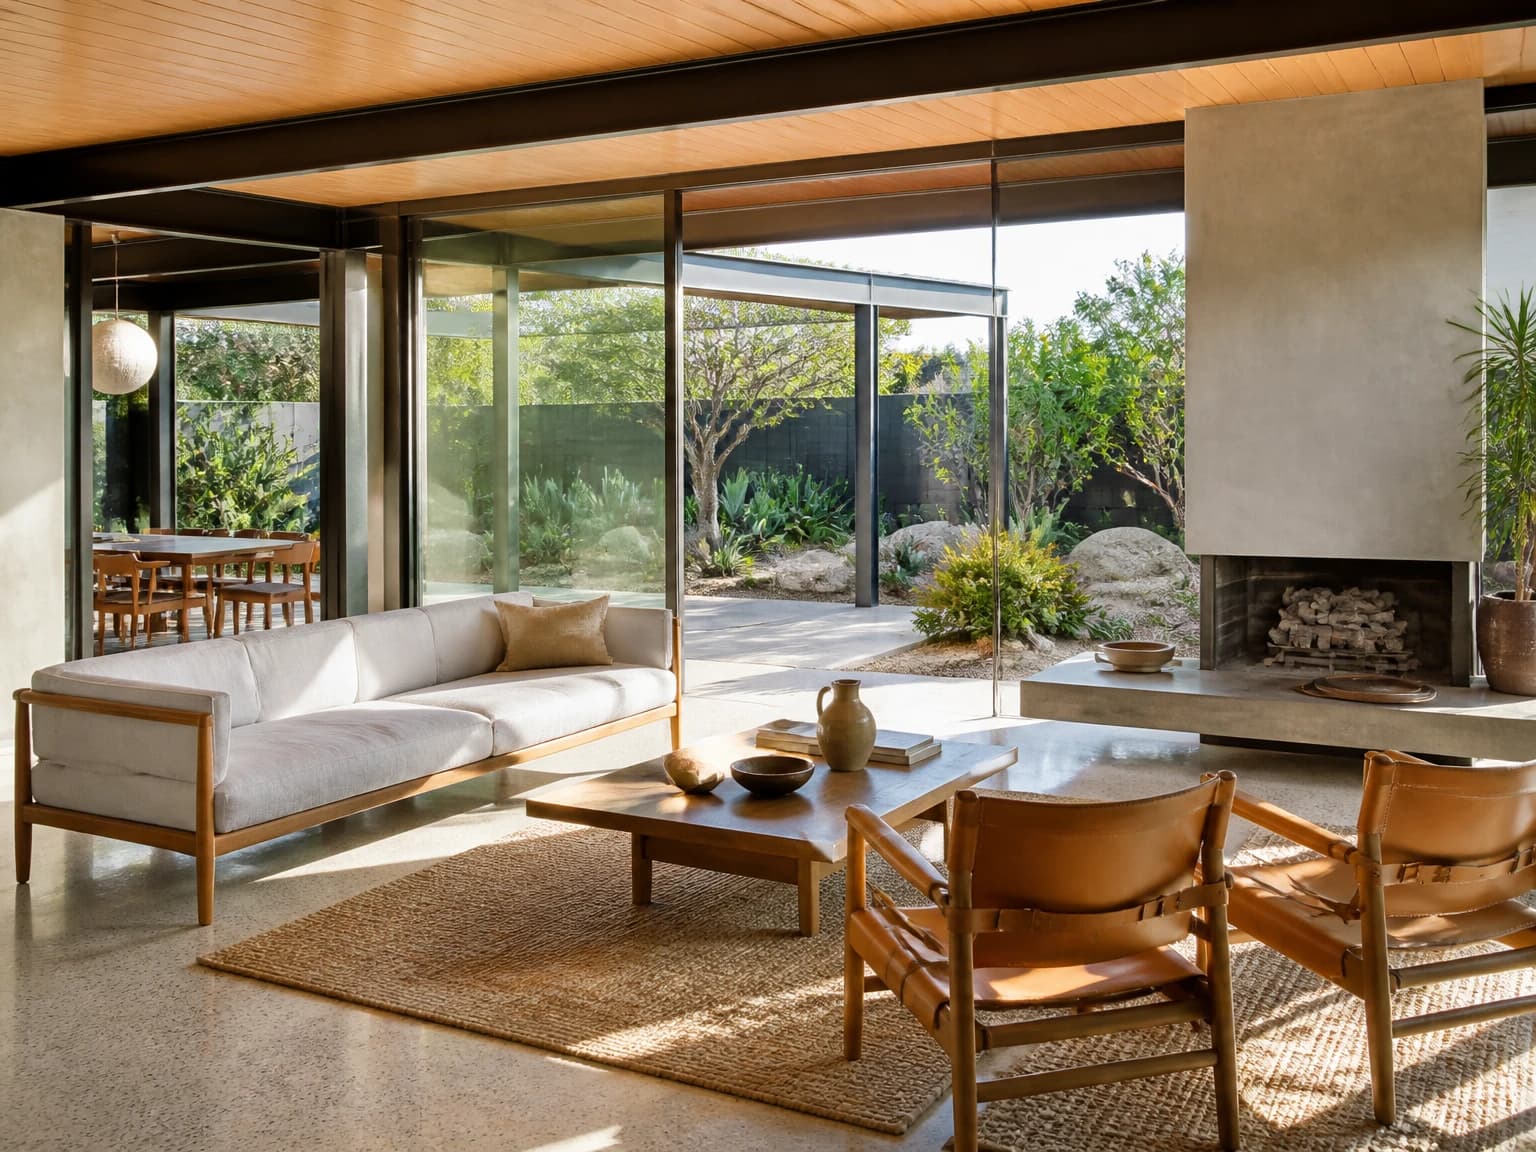
California Glass House
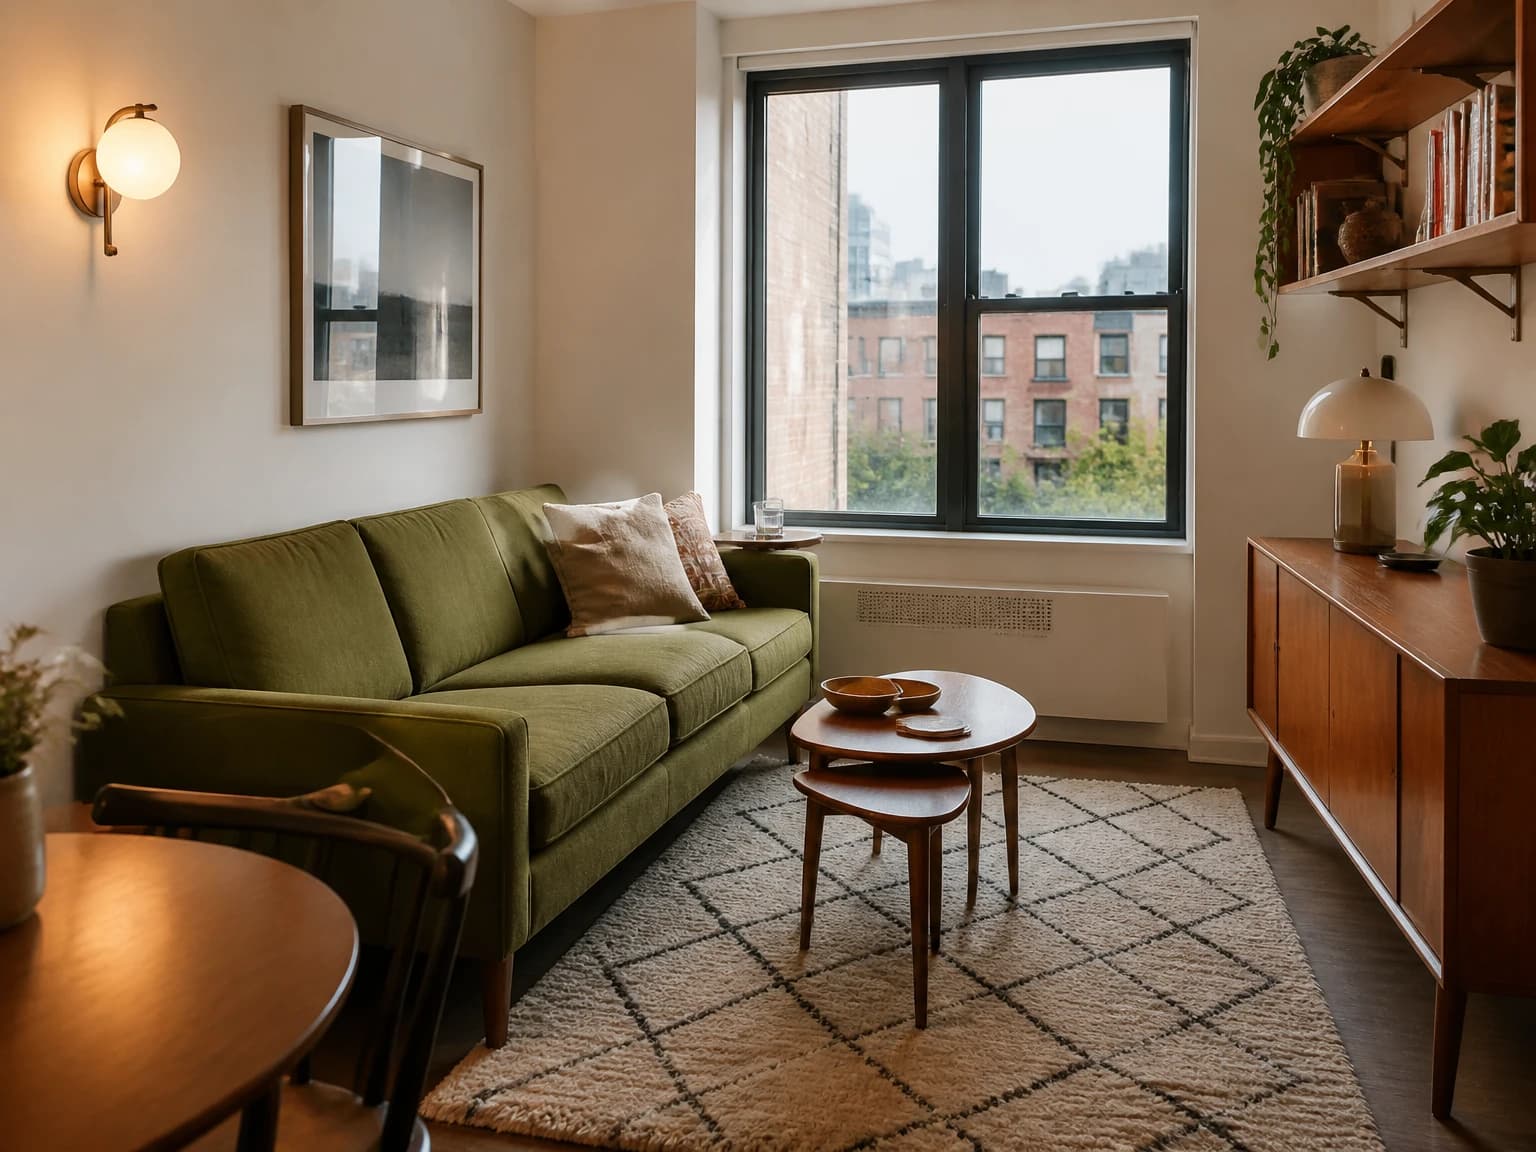
Compact Apartment Modernism
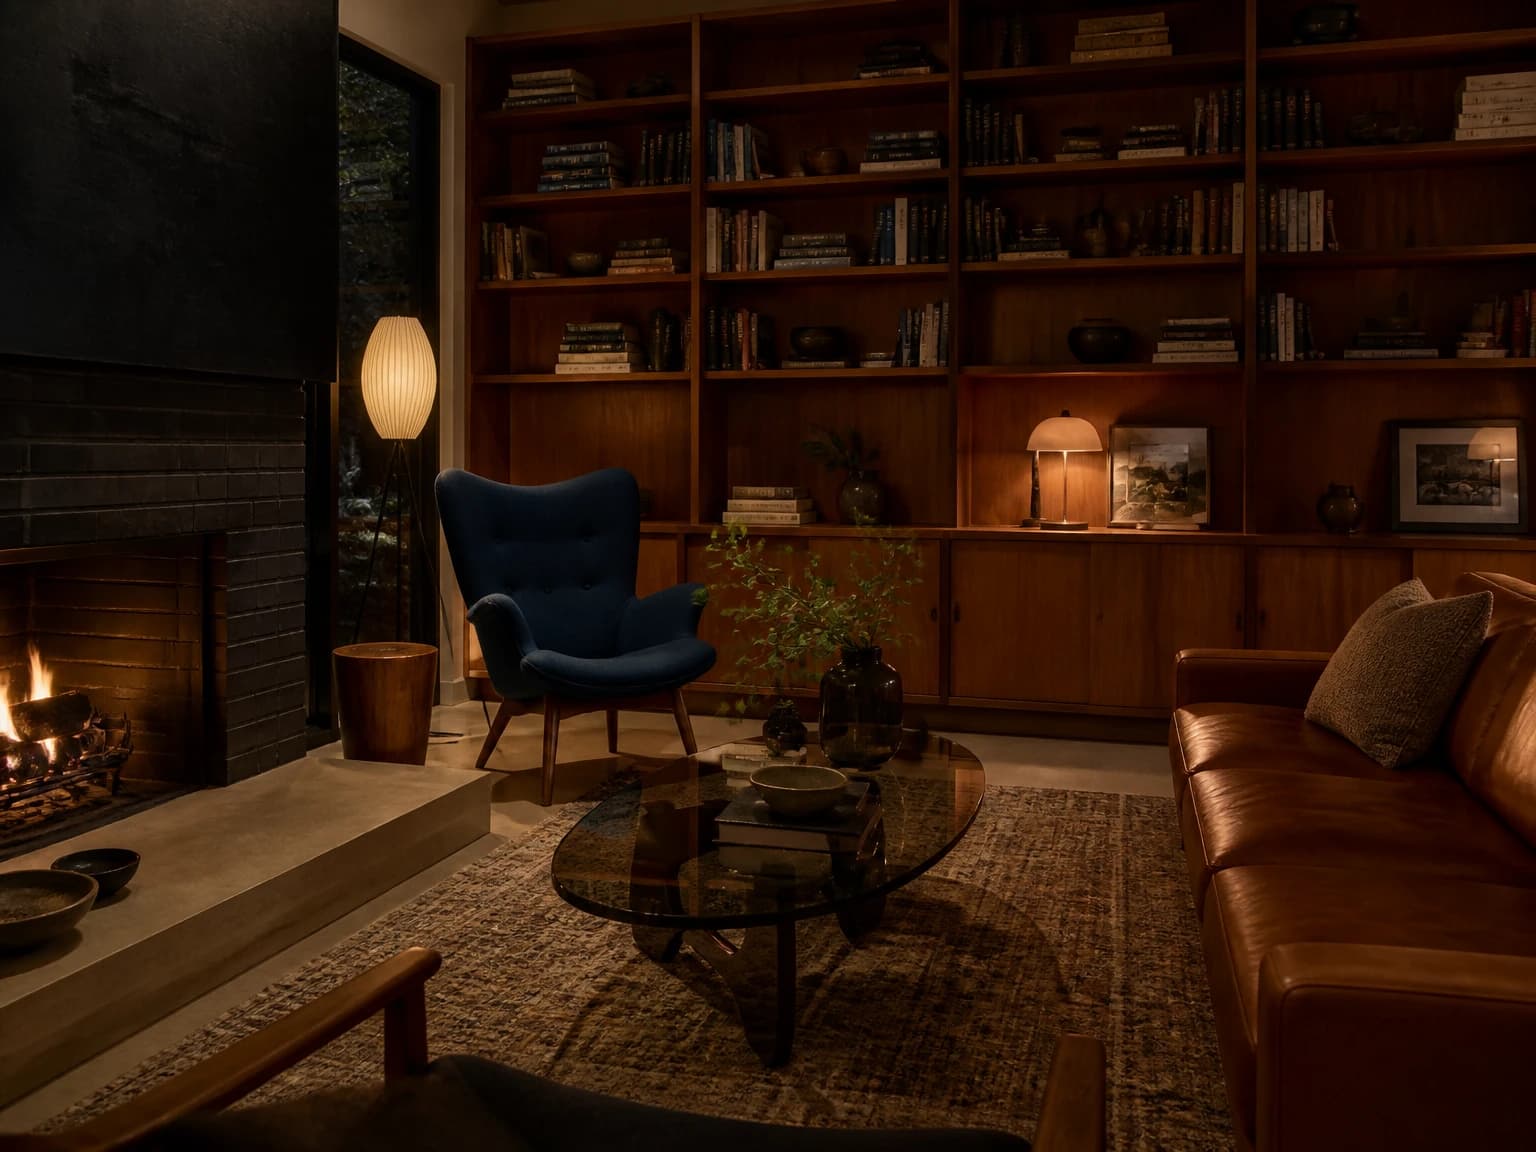
Moody Walnut Library
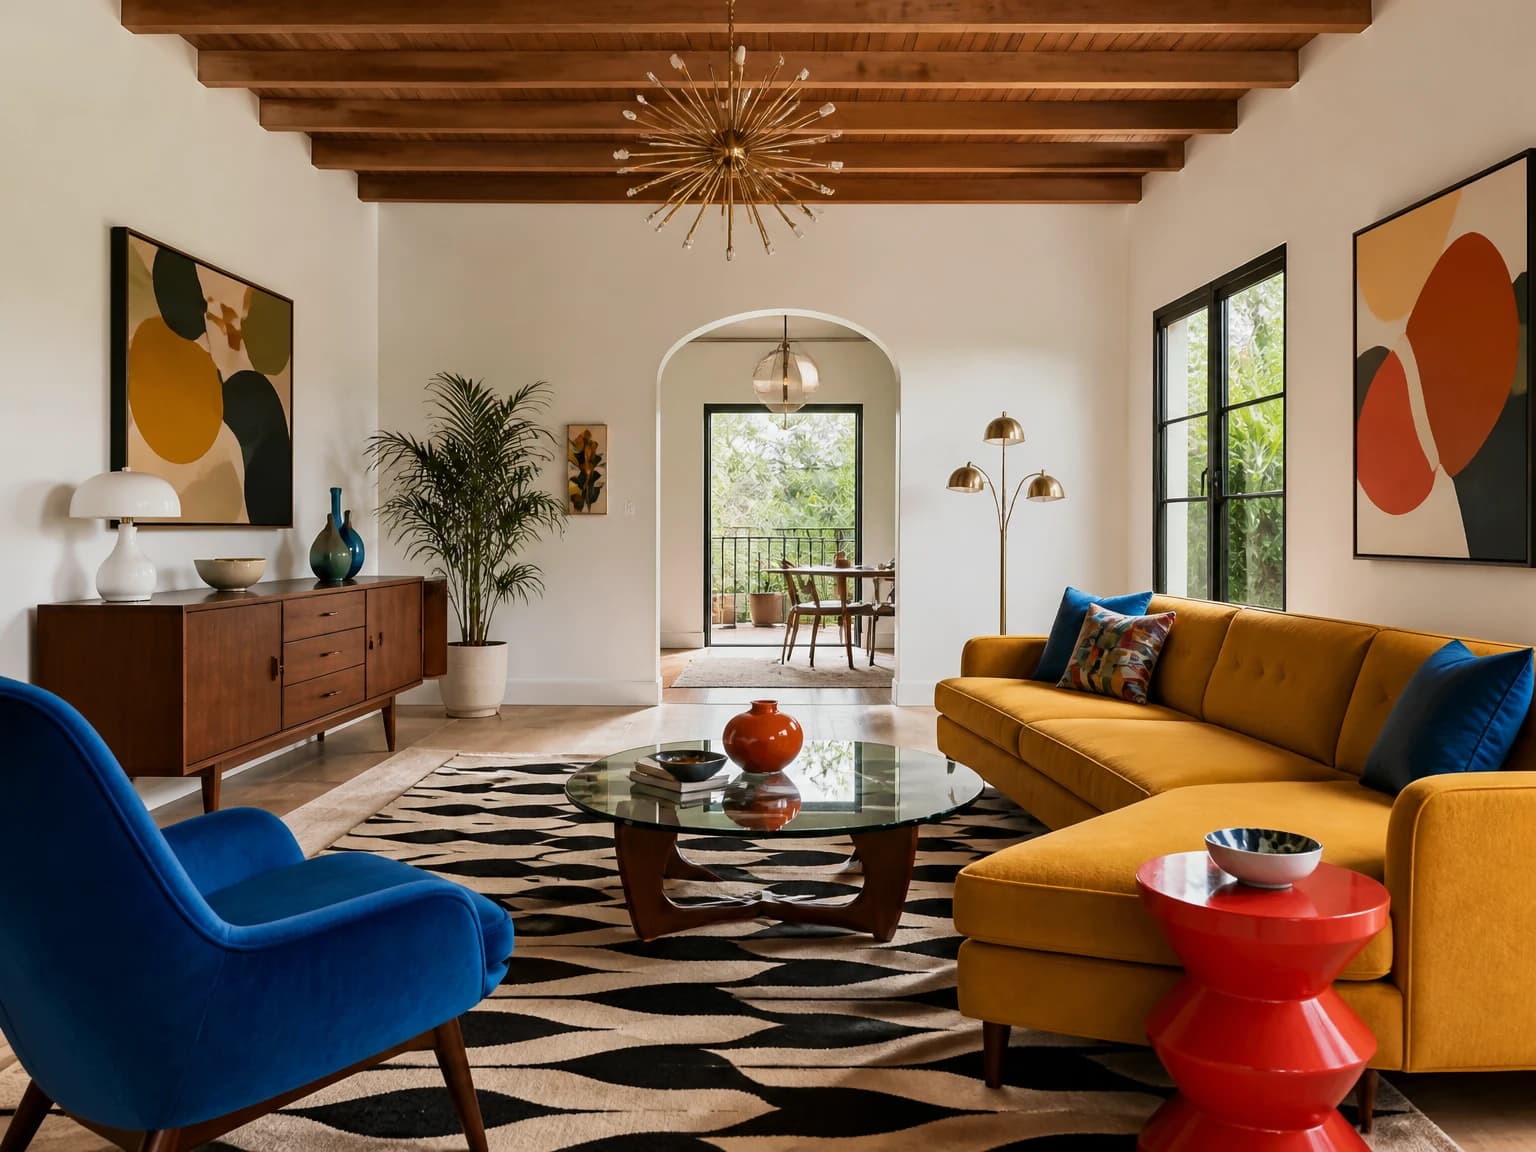
Colorful Retro Lounge
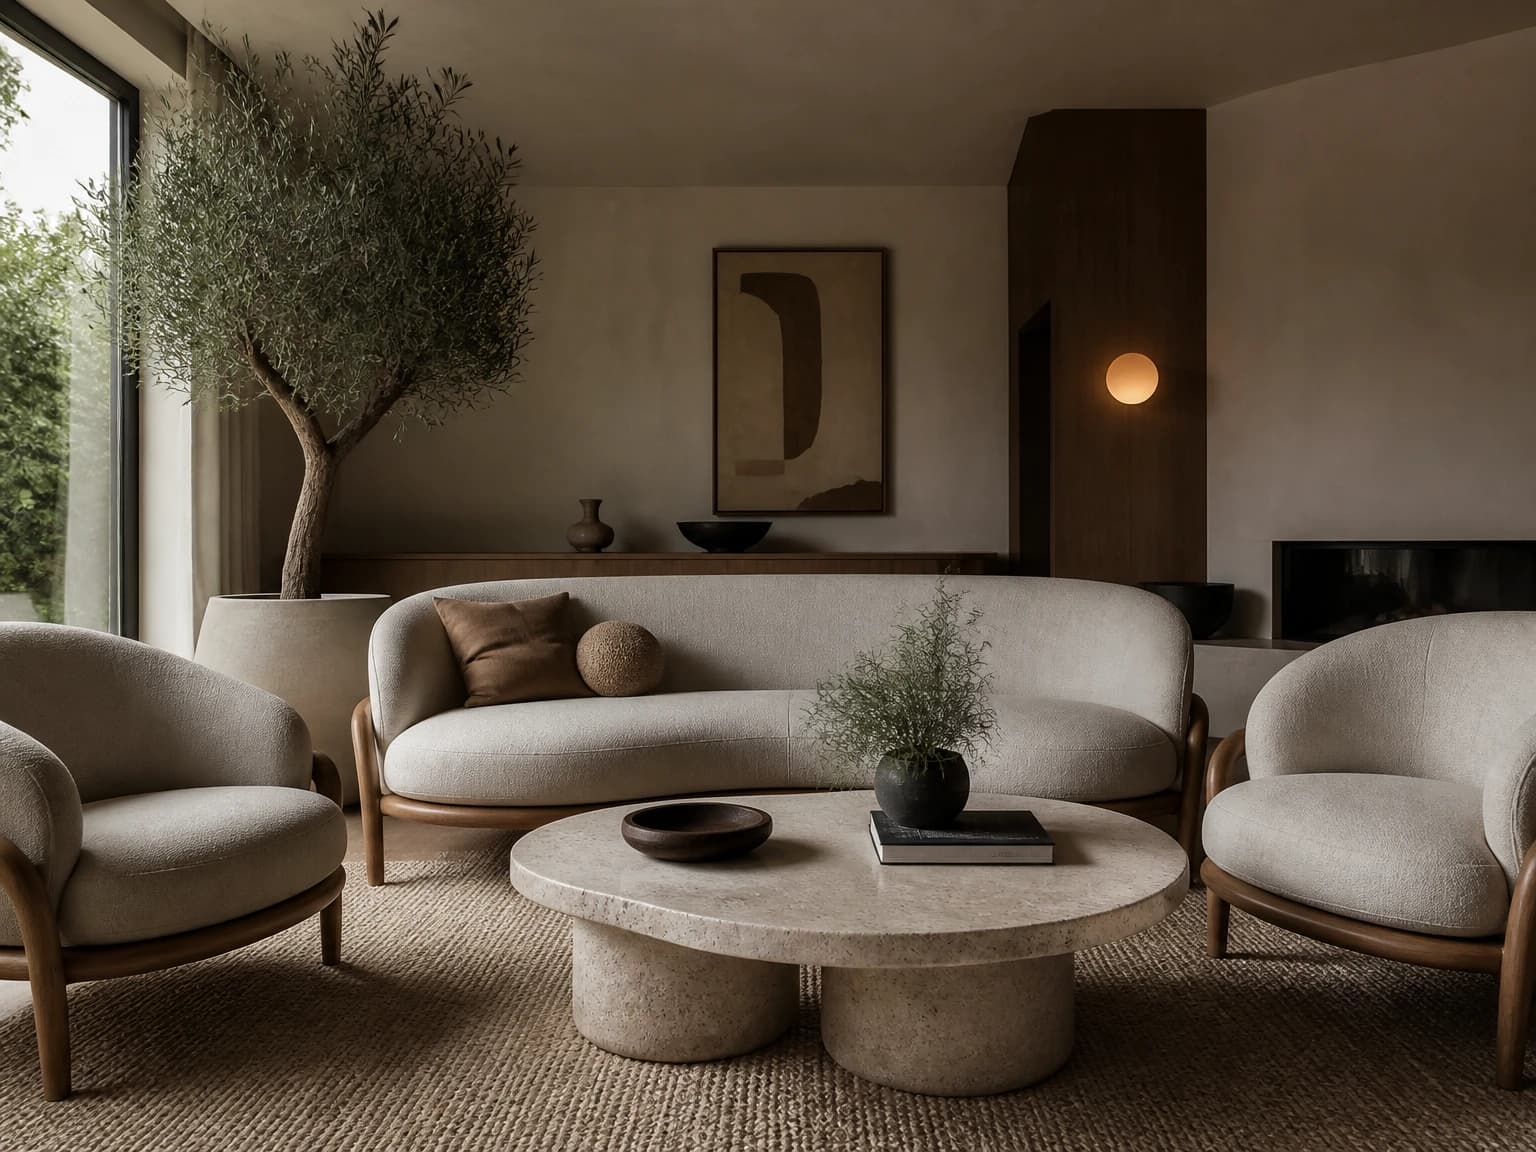
Organic Mid-Century Retreat

Travertine and Brass Salon
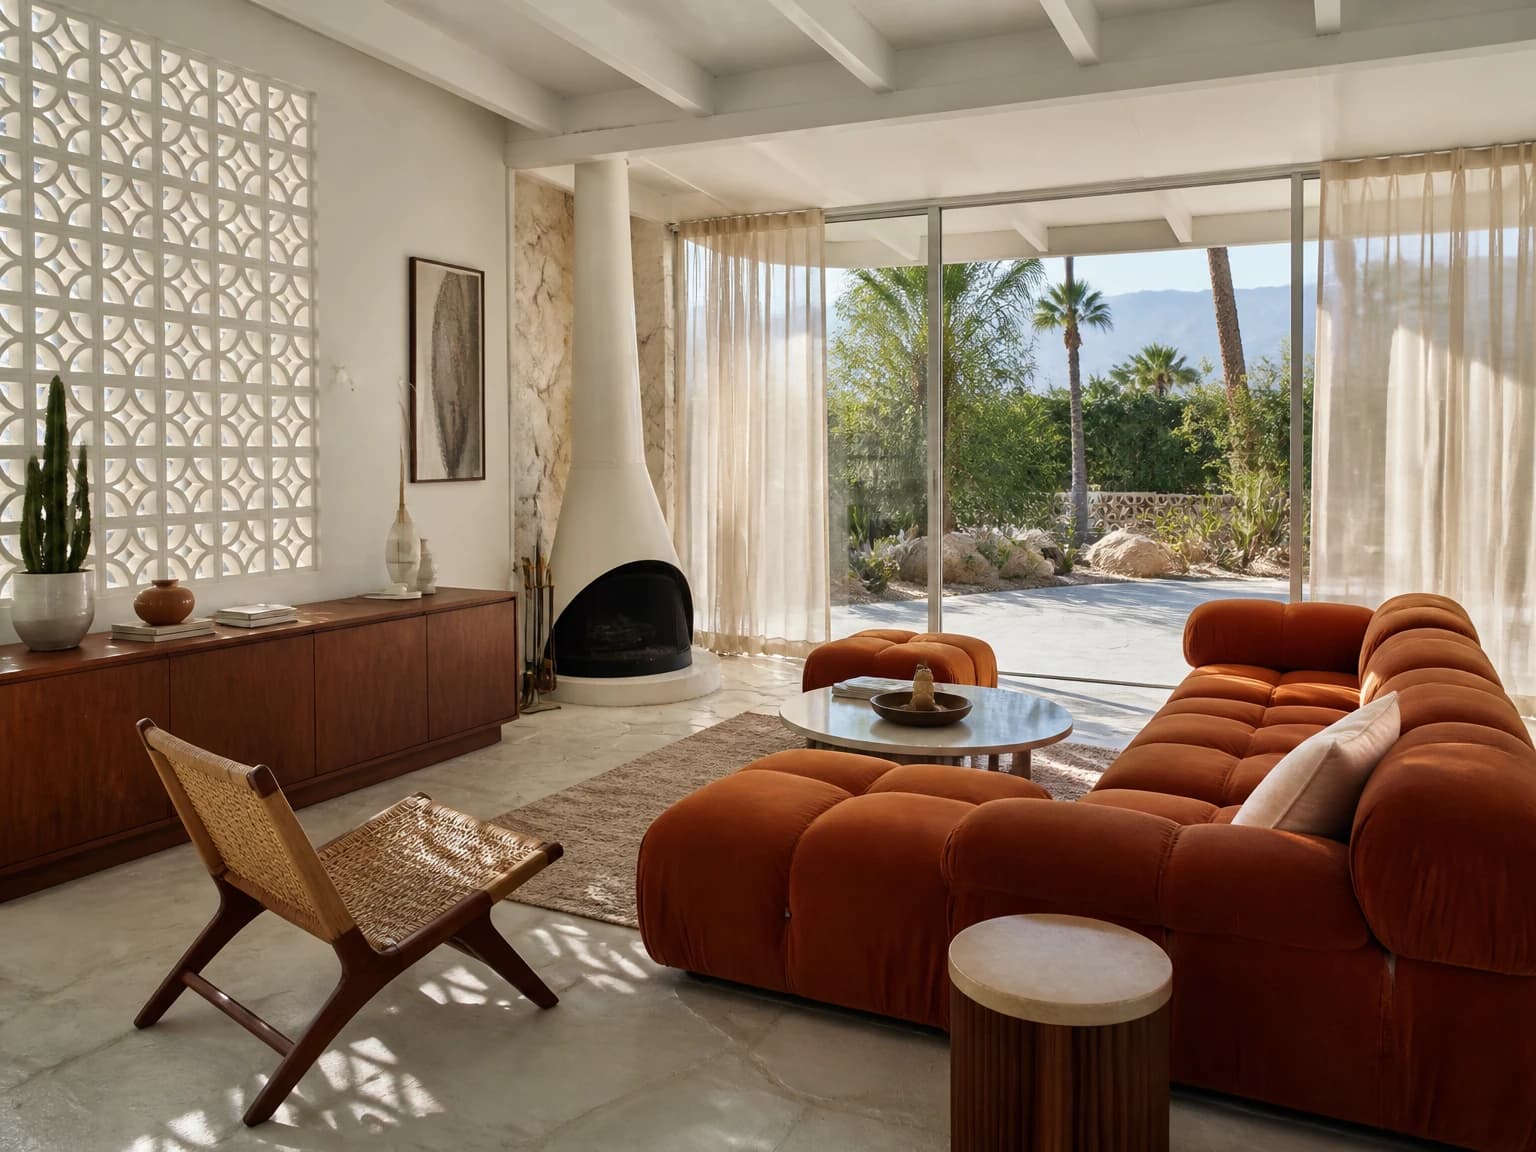
Palm Springs Desert Lounge
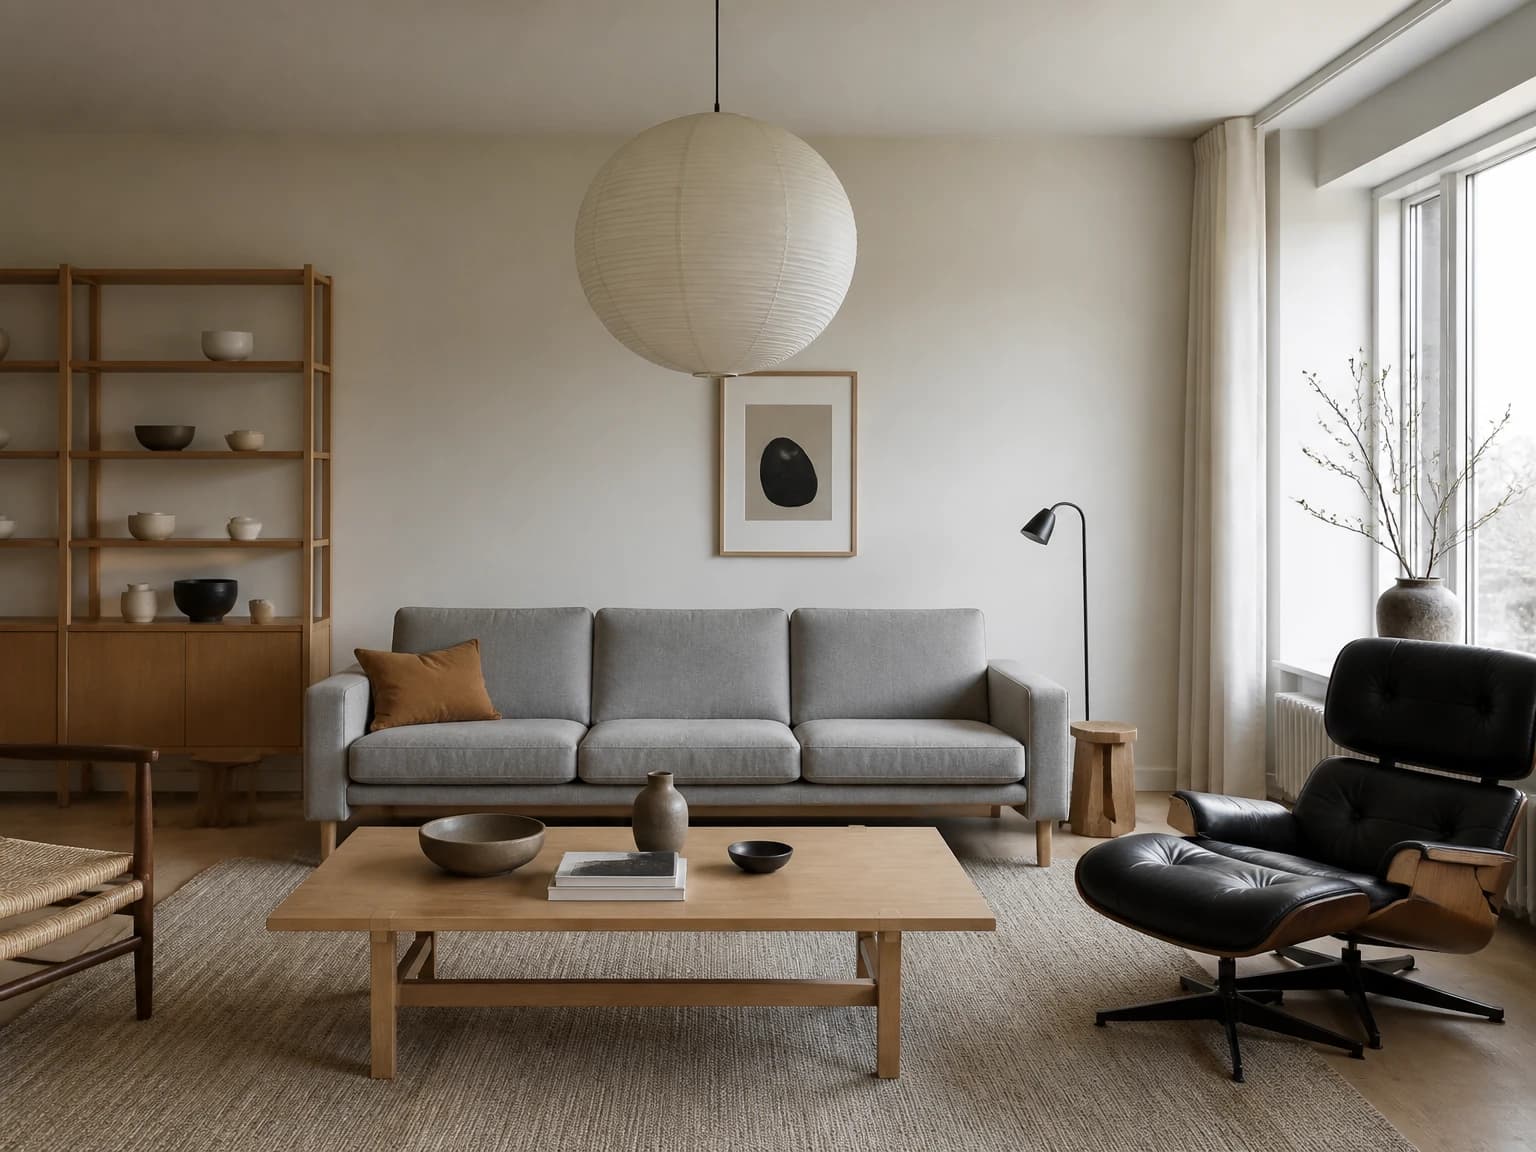
Scandinavian Mid-Century Calm
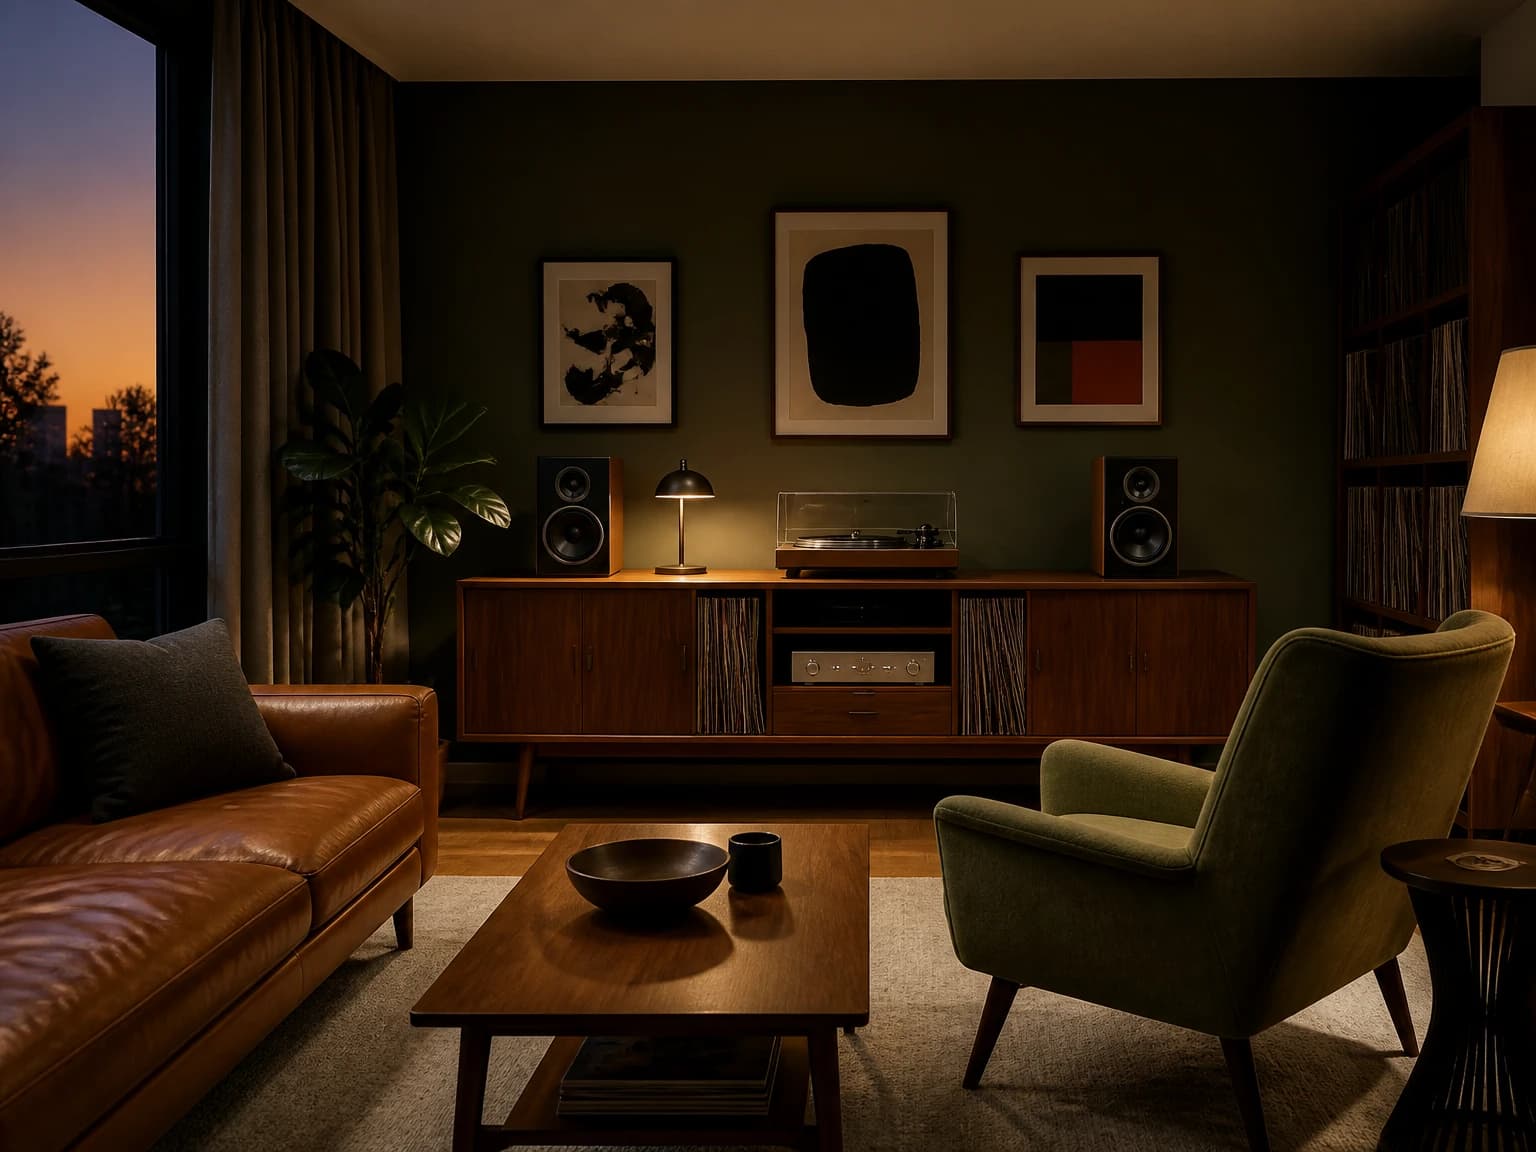
Vinyl Listening Lounge
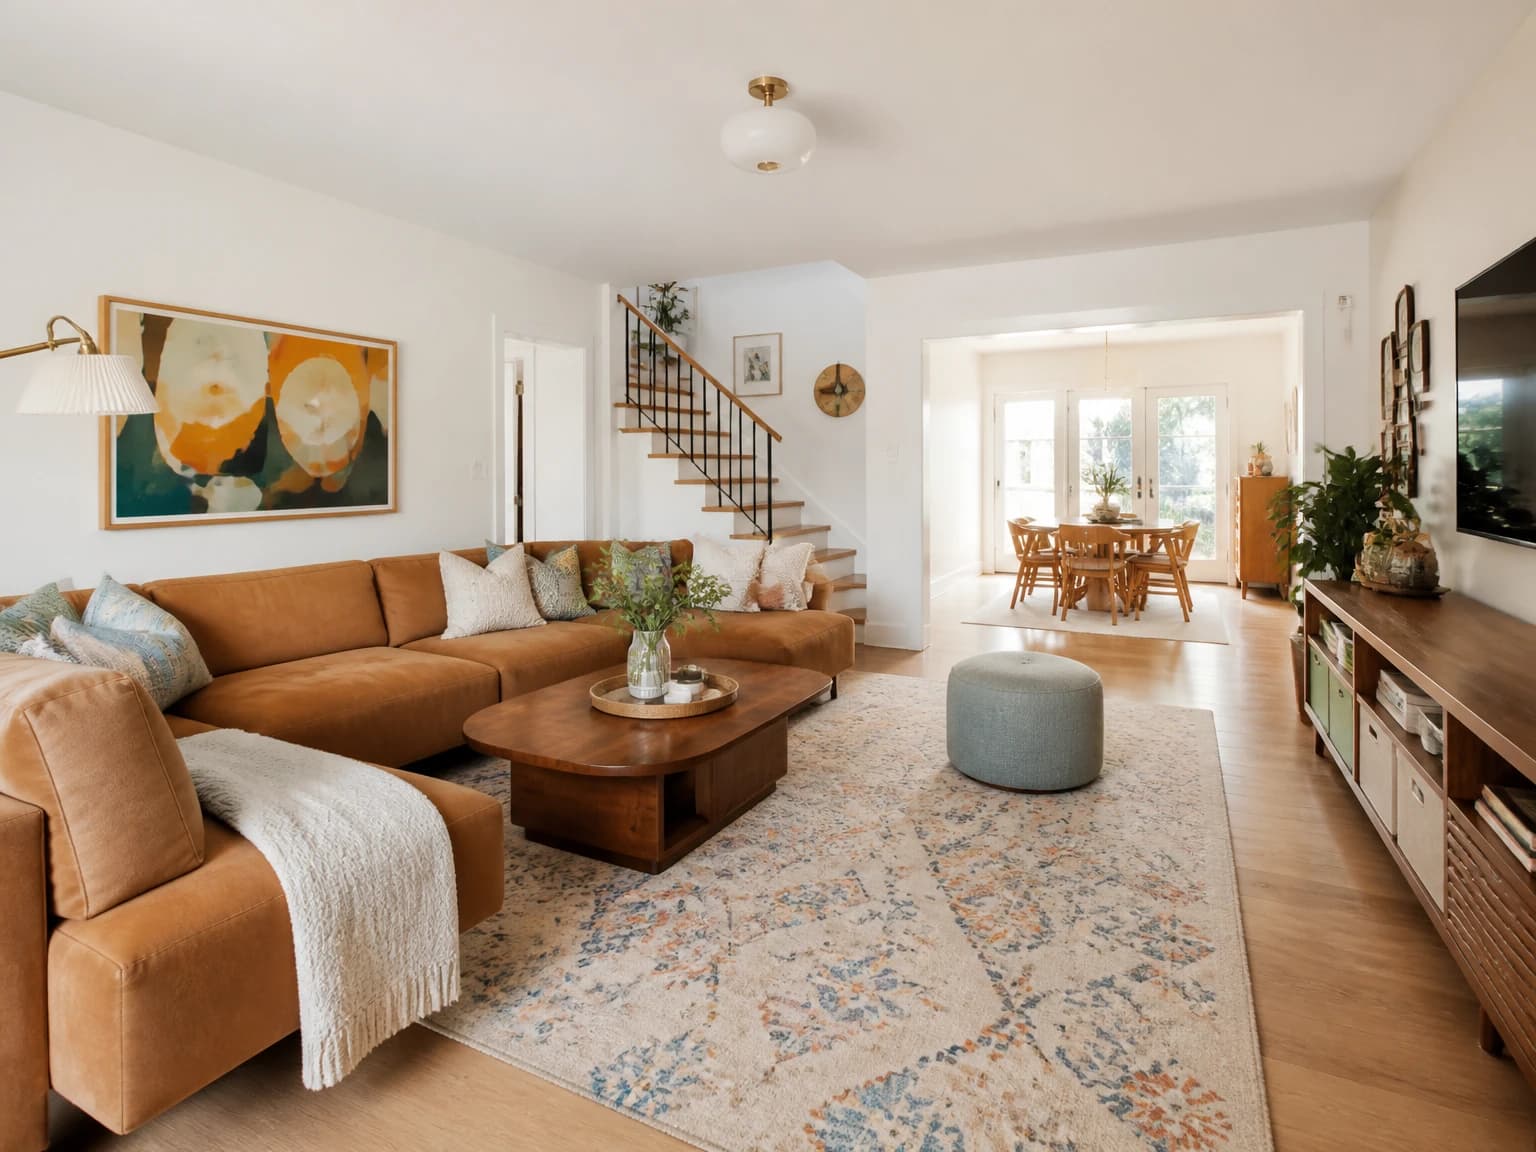
Family-Friendly Modernism
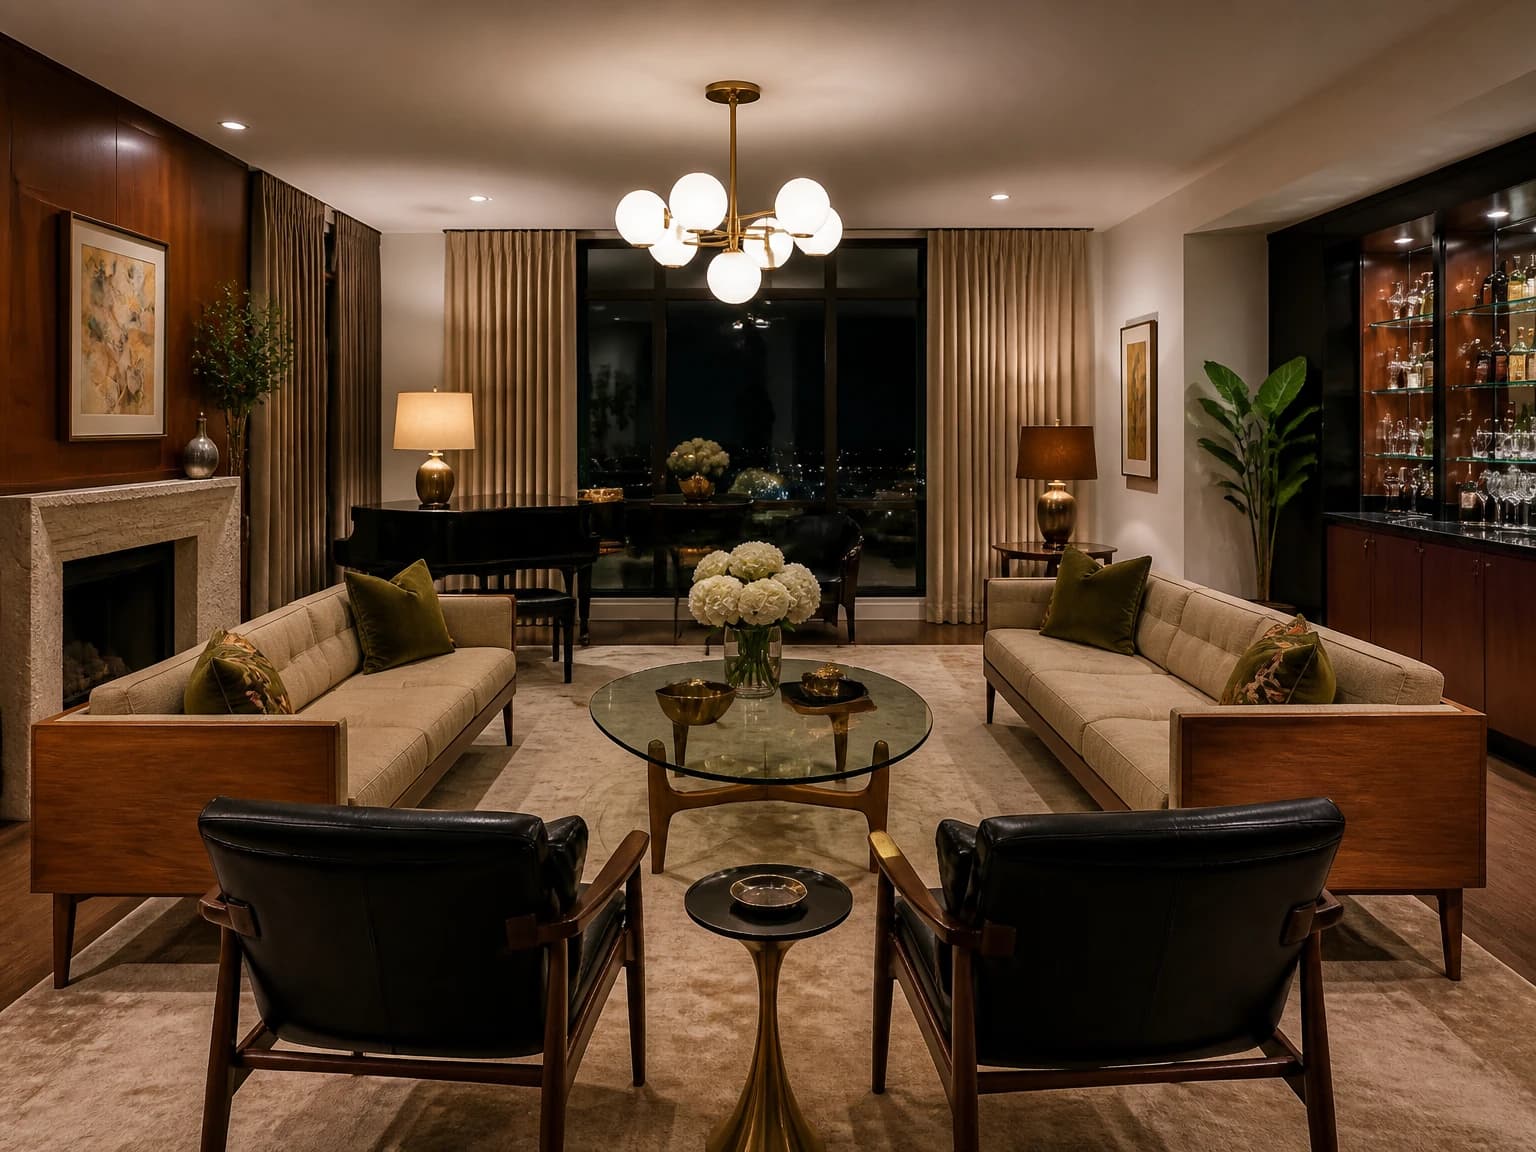
Formal Teak Entertaining Room
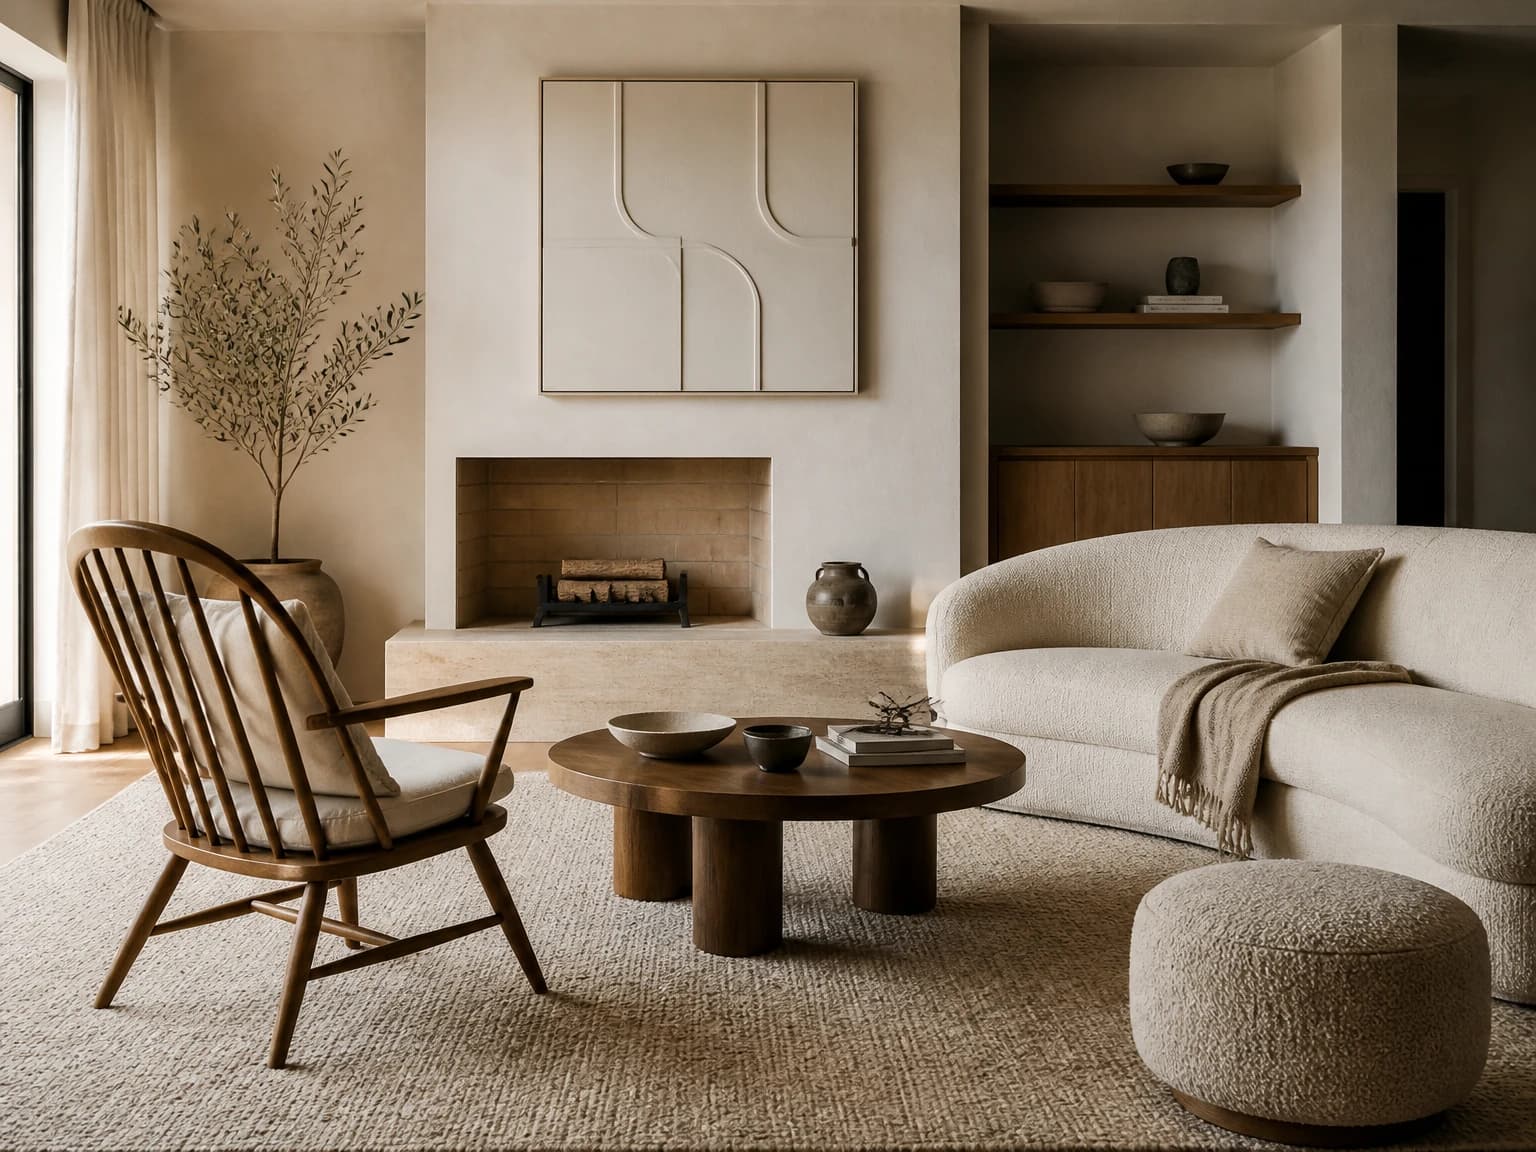
Cream-on-Cream Modernist Room
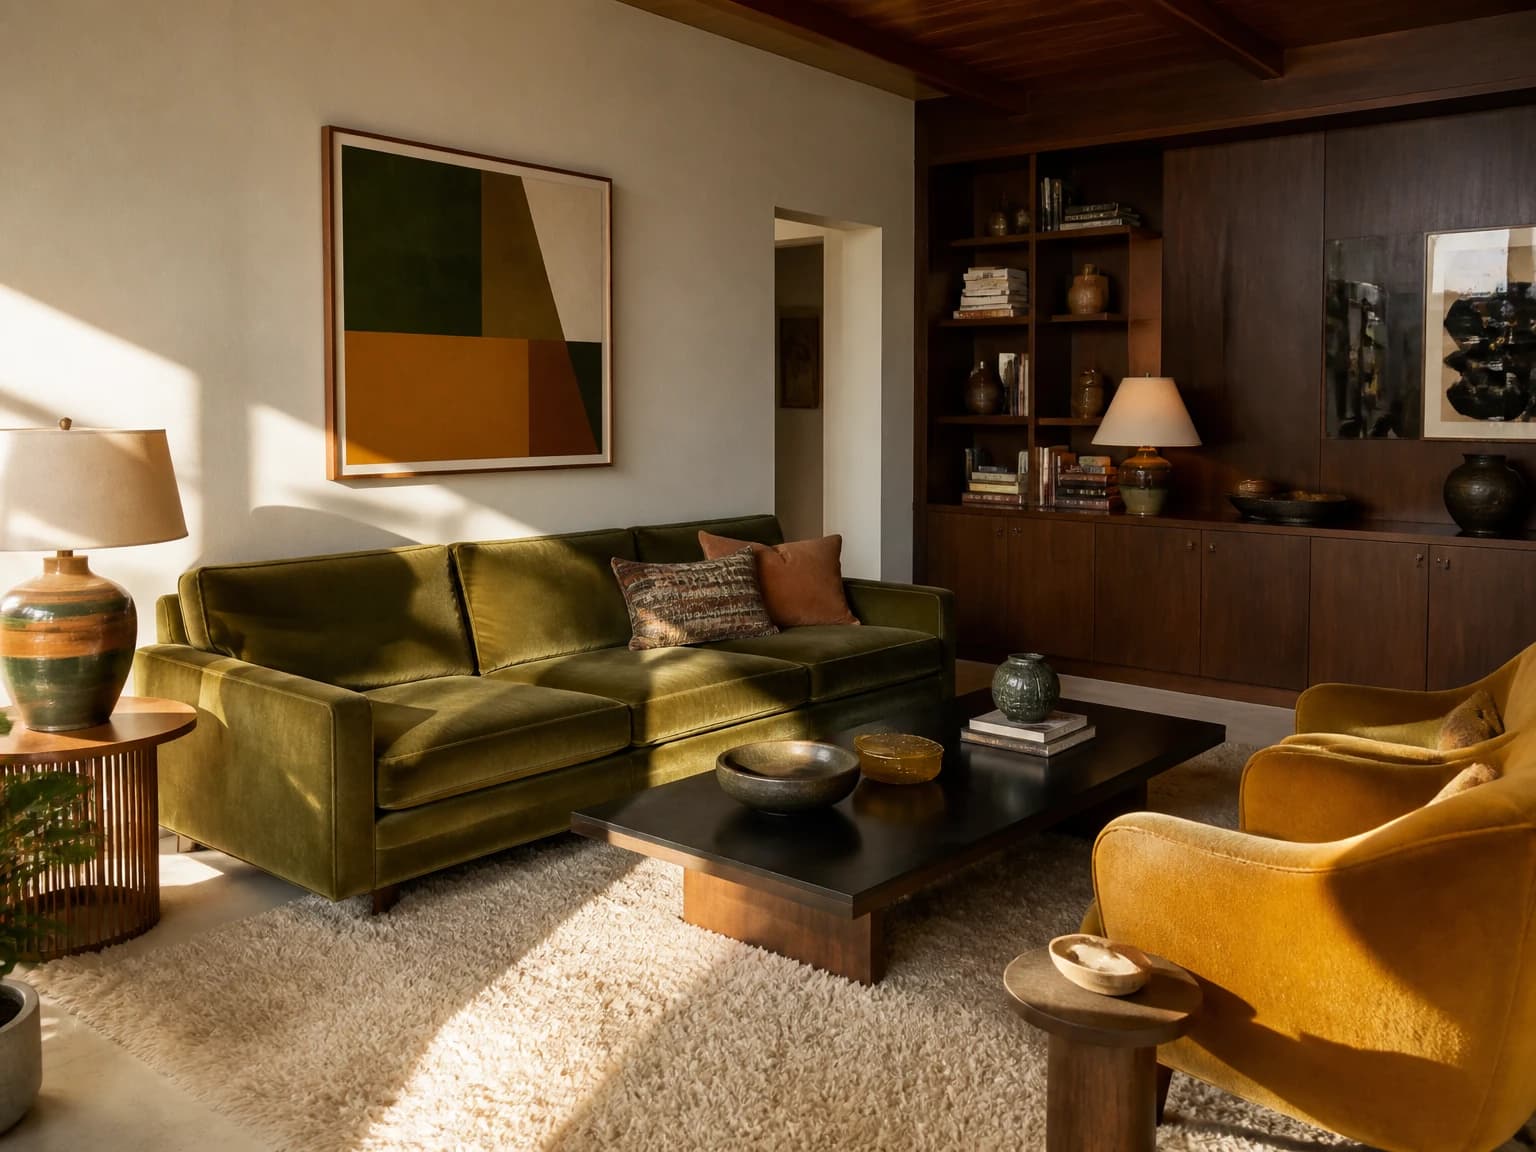
Olive and Ochre Living Room
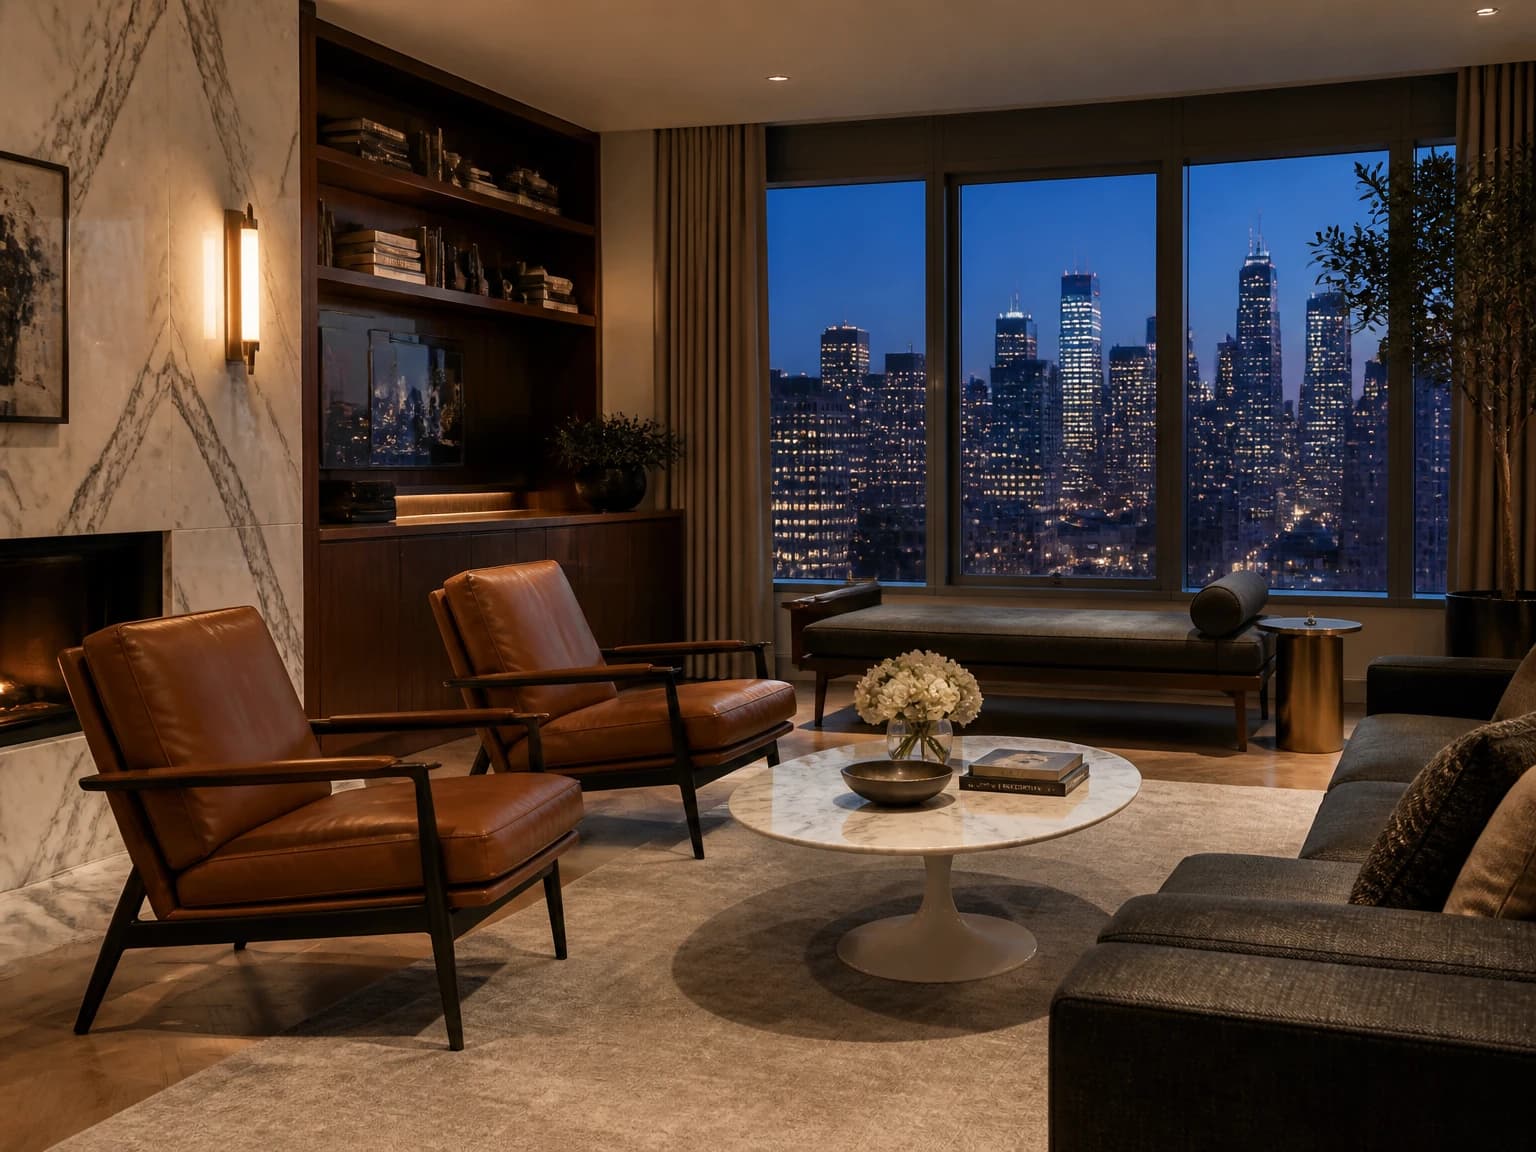
City Penthouse Modernism
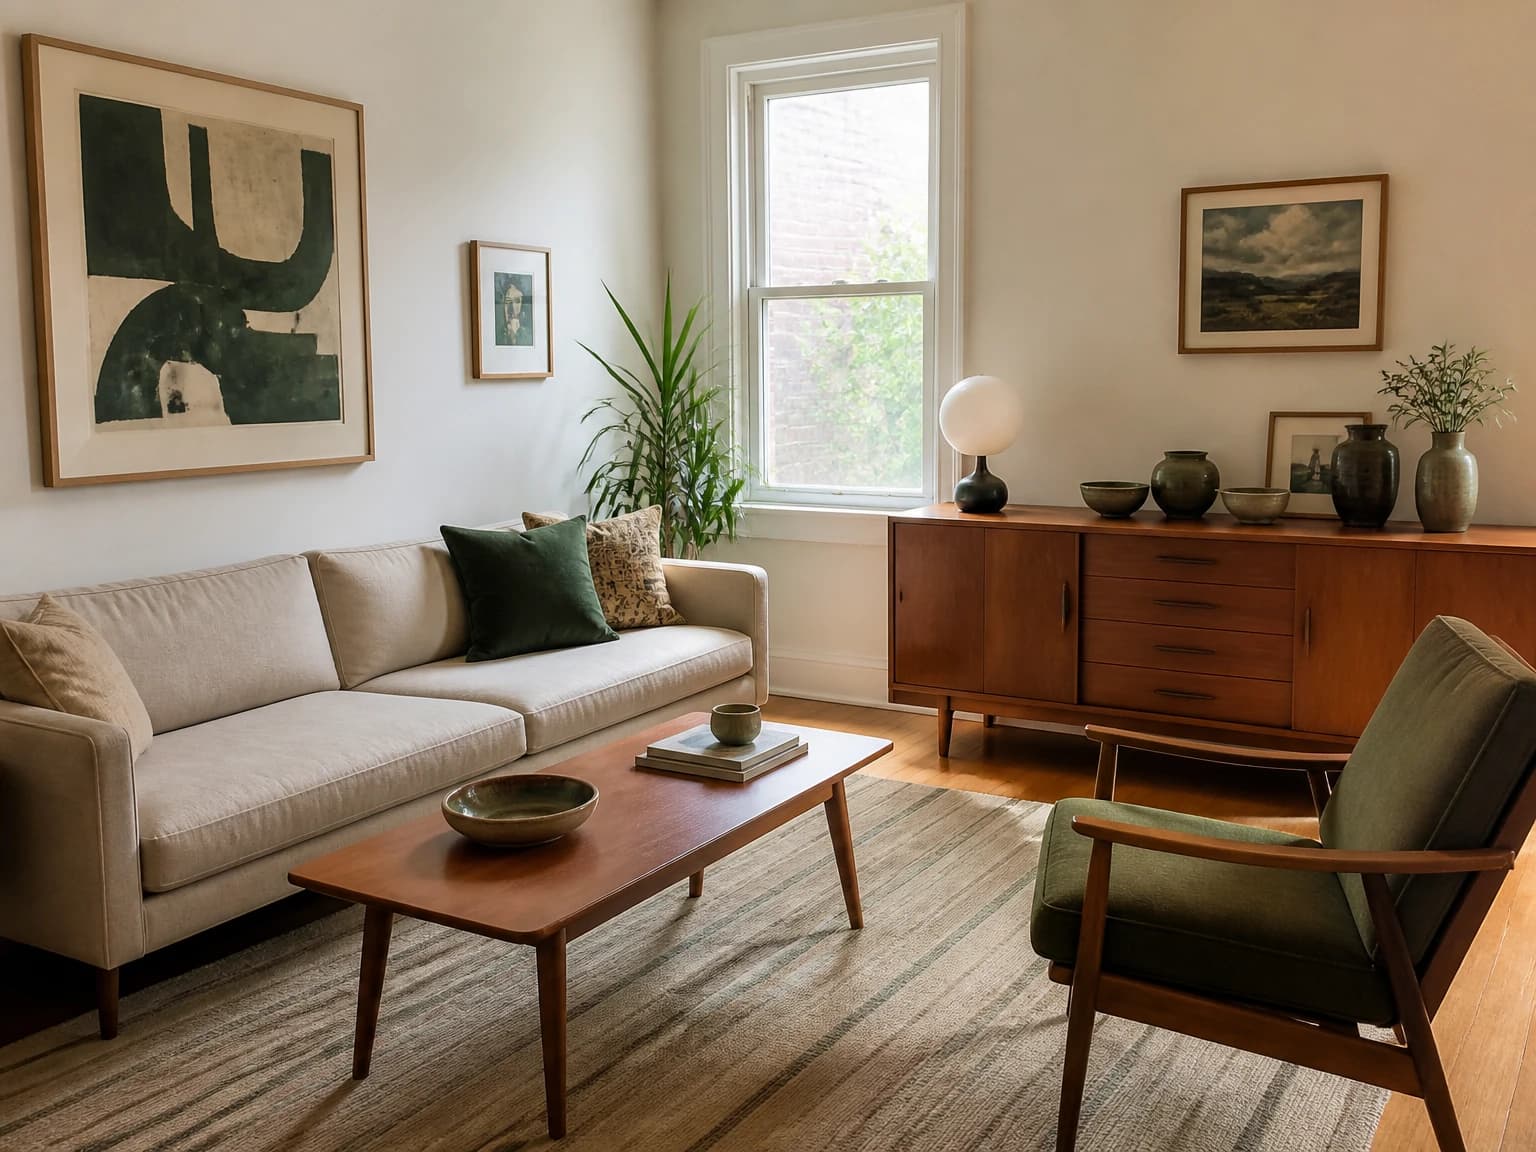
Approachable Vintage Mix
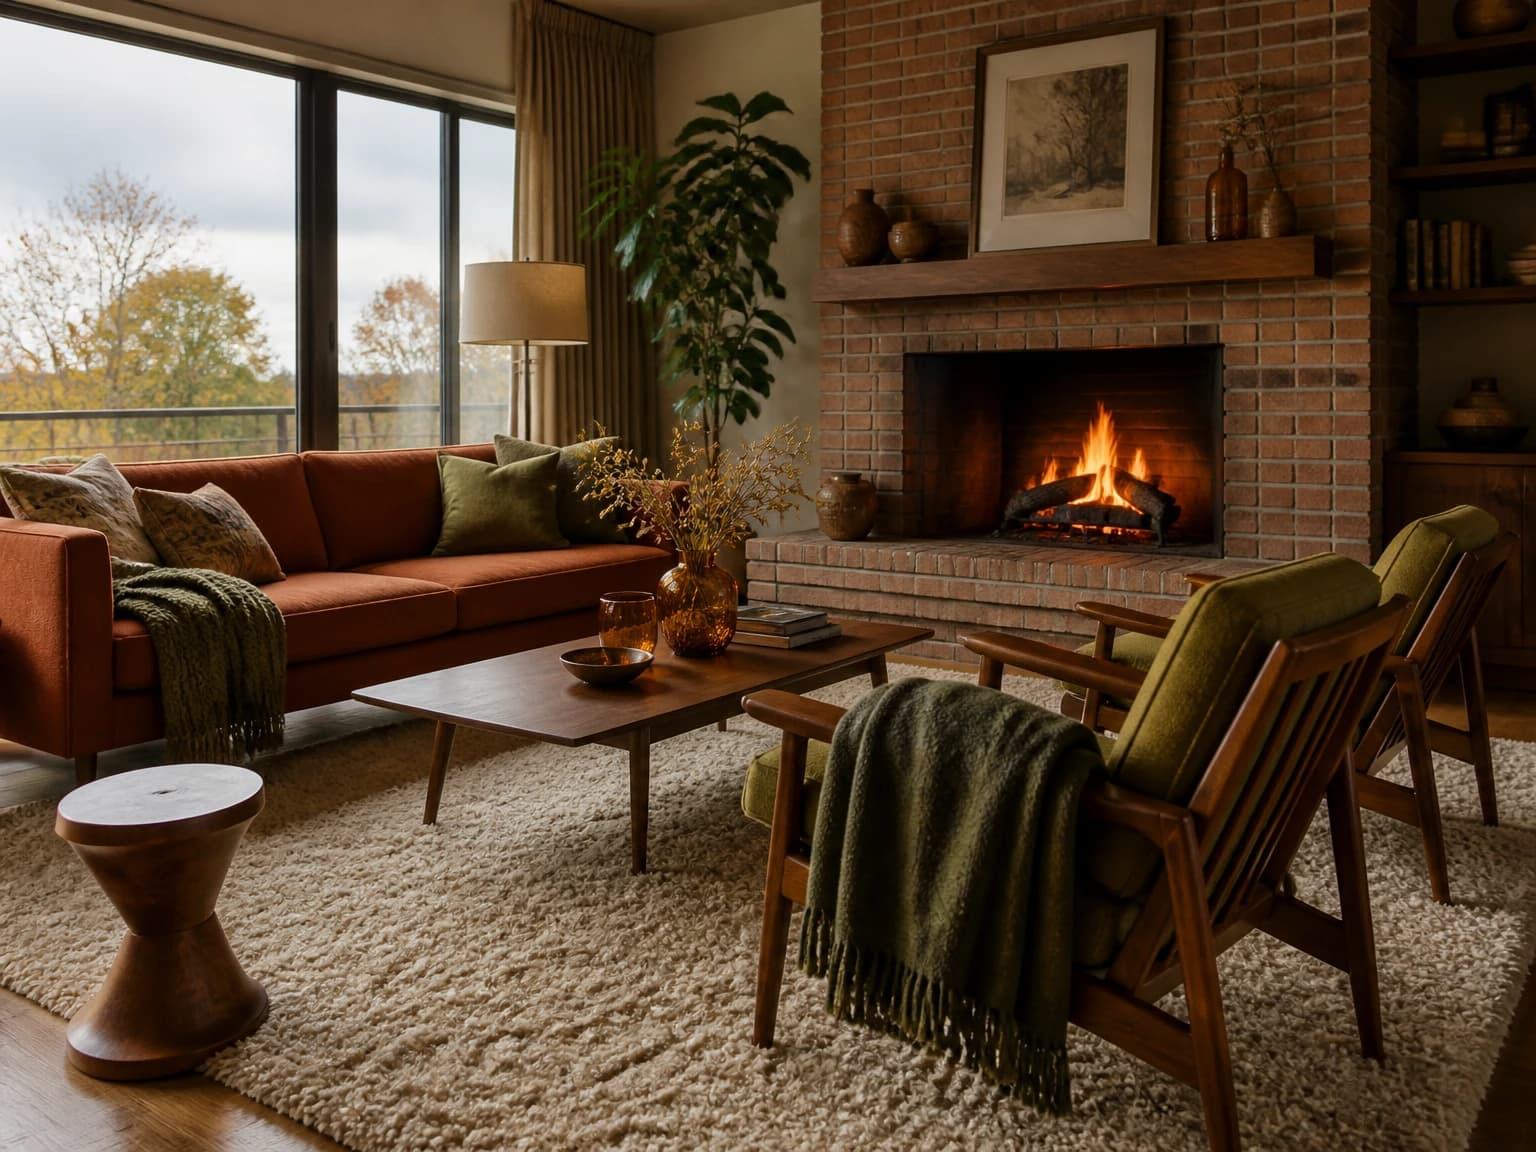
Autumn Fireside Modernism